Start of property details
Share this property:
126 Maple Mountain Road
Pittsburg, NH 03592
LISTING
FEATURED
$659,000
Active
4
Beds
2
Baths
0.49
Acres
2004
Yr. Built
MLS# 5085900
Cumulative Days on Market: 225 · Includes prior listings · Currently listed since 04/29/26 · Data provided by the MLS.

Property Description

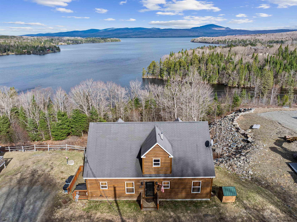
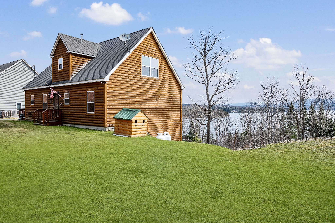
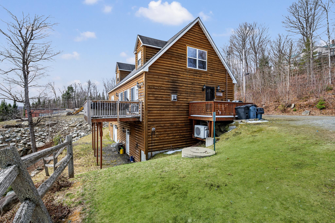
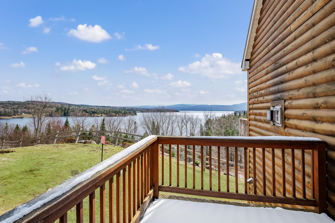
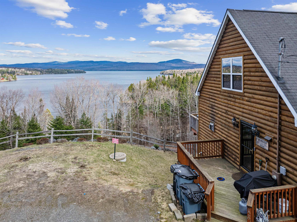
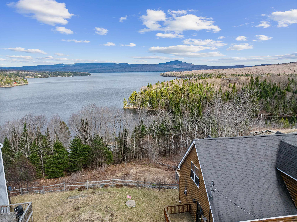
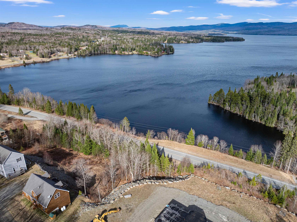
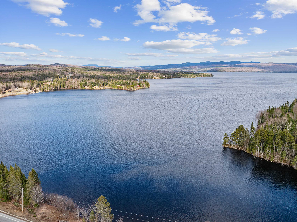
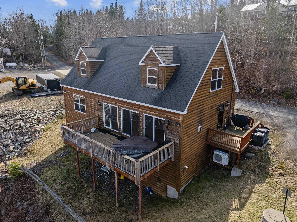
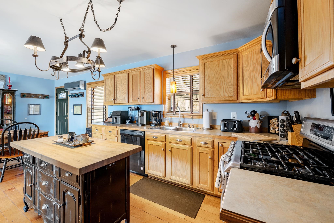
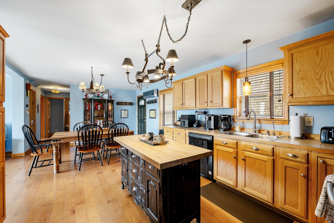
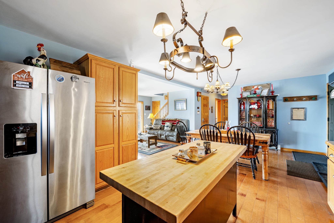
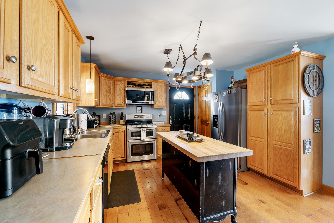
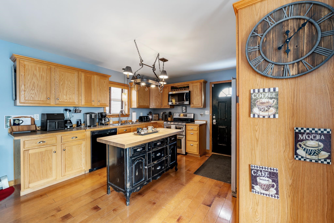
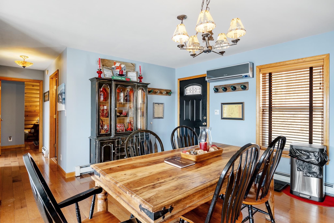
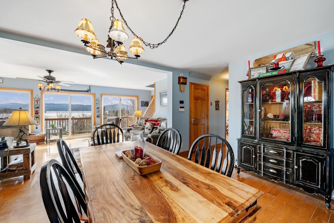
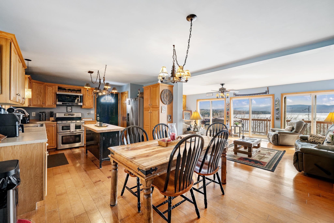
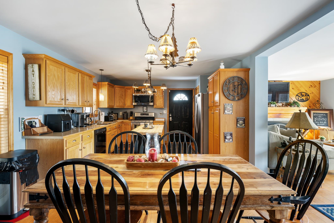
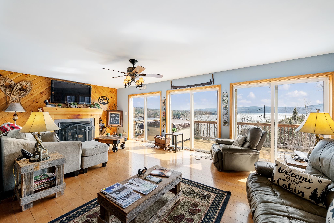
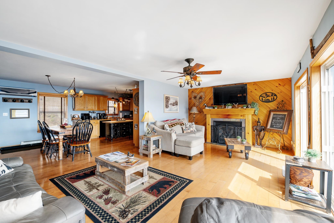
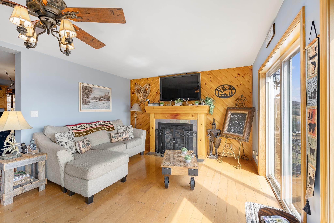
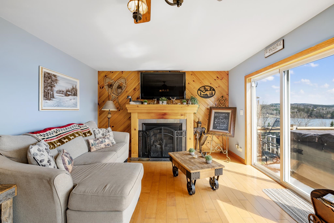
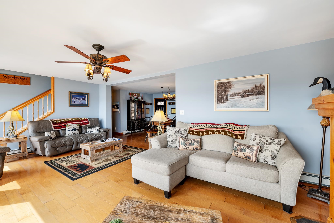
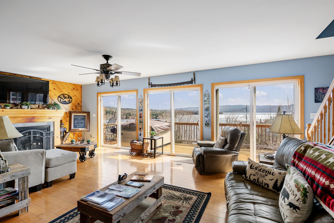
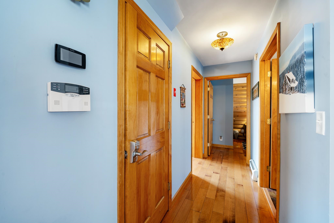
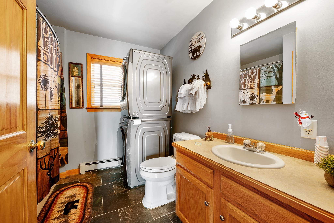
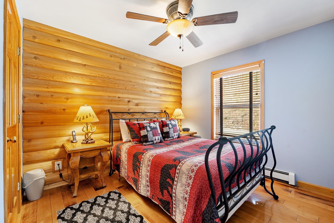
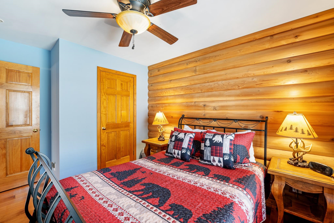
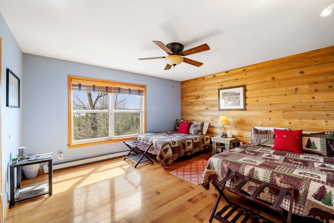
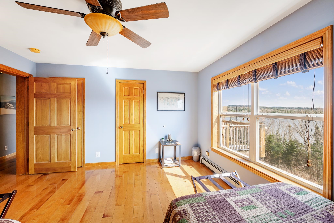
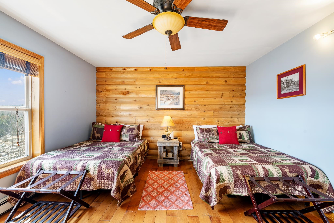
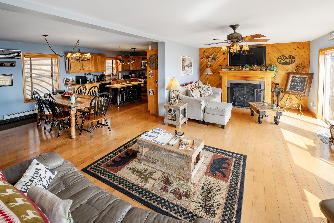
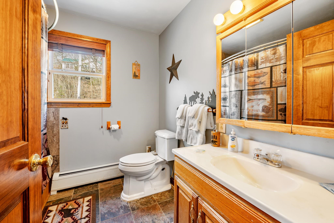
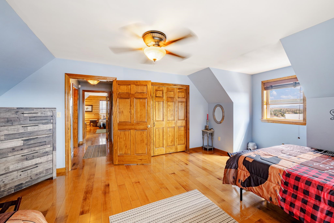
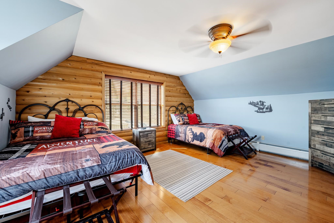
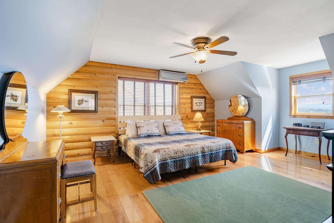
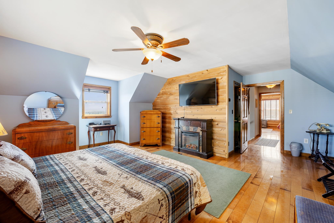
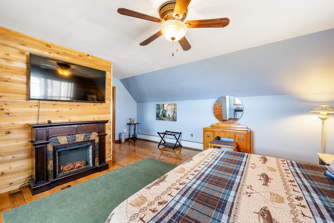
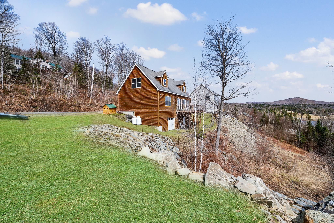
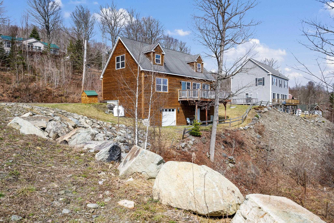
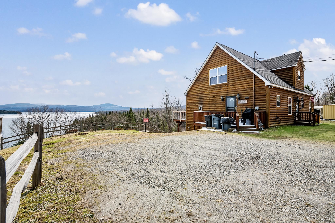
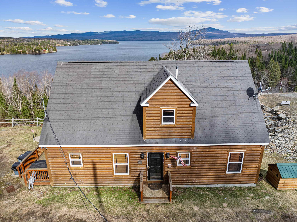
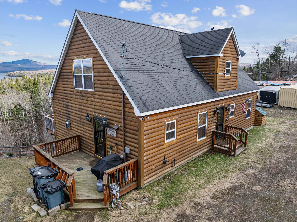
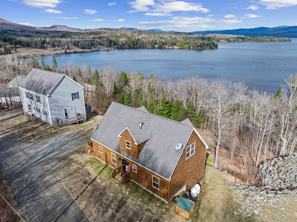
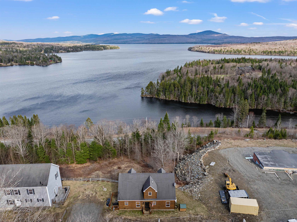
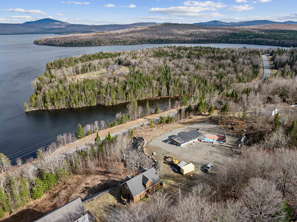
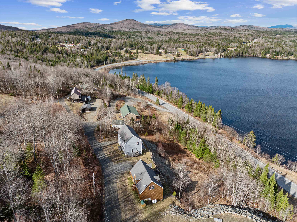
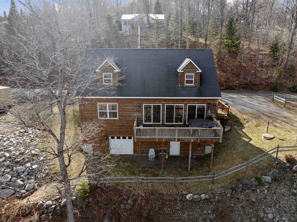
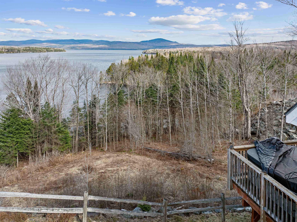
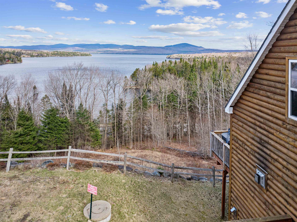
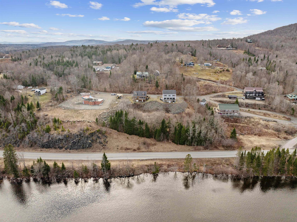
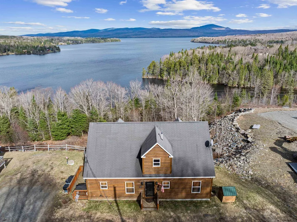
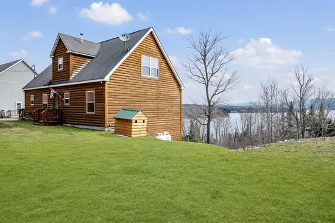
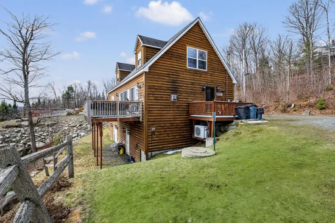
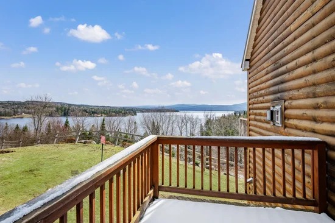
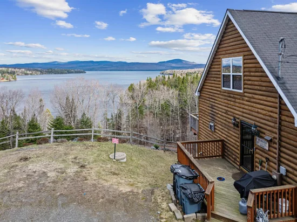
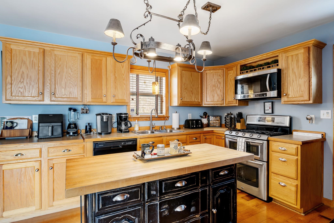
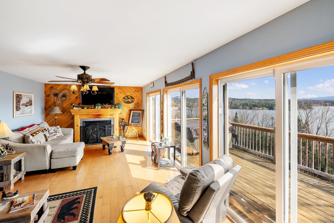
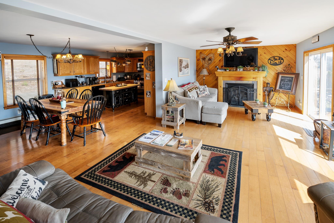
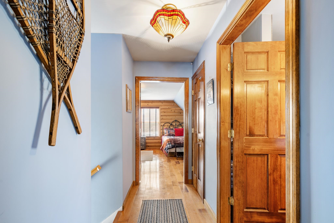
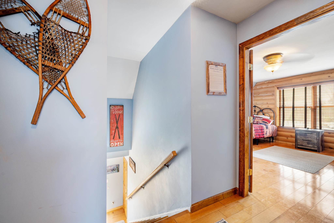
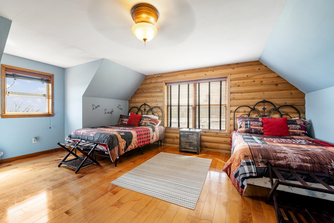
Welcome to 126 Maple Mountain Road! Experience the best of North Country living in this stunning log-sided 4-bedroom, 2-bath home featuring breathtaking views of First Connecticut Lake and Magalloway Mountain. Whether you're looking for a year-round residence, vacation retreat, or investment property, this one-of-a-kind home offers it all. The main level features a spacious kitchen, dining area, and inviting living room with access to a deck where you can relax and take in the incredible scenery. Two large bedrooms, a full bath with convenient laundry complete the first floor for easy living. Upstairs, you'll find two additional oversized bedrooms and a second full bath, providing plenty of room for family and guests. Outdoor enthusiasts will love the direct snowmobile access right from your door, with the ATV trail system less than 2 miles away. Enjoy summer fun with the First Lake beach and boat launch located less than half a mile from the property. With an established Airbnb / VRBO rental history, this home also offers excellent income potential. Opportunities like this are rare - come see this exceptional property today. There truly isn't another like it!

Ask a Local Expert

Property Highlights

Property Type
Residential
Property Sub Type
Single Family Residence
Architectural Style
Cape
Bedrooms
4
Total Bathrooms
2
Acres
0.49
Year Built
2004
Condition
Existing
Cumulative Days On Market
134

Location

City/Township
Pittsburg
County
NH-Coos
Zoning
General

Property Details
Price
$659,000
Condition
Existing
Property Type
Residential
Property Sub Type
Single Family Residence

Building

Structure Type
Modular
Levels
Two

Community

Local Schools

Elementary School
Pittsburg School
High School
Pittsburg S

Interior Features

Bedrooms and Bathrooms

Total Bathrooms
2
Full Bathrooms
2
Bedrooms
4

Rooms and Basement

Total Rooms
9
Has Basement
Yes
Basement Features
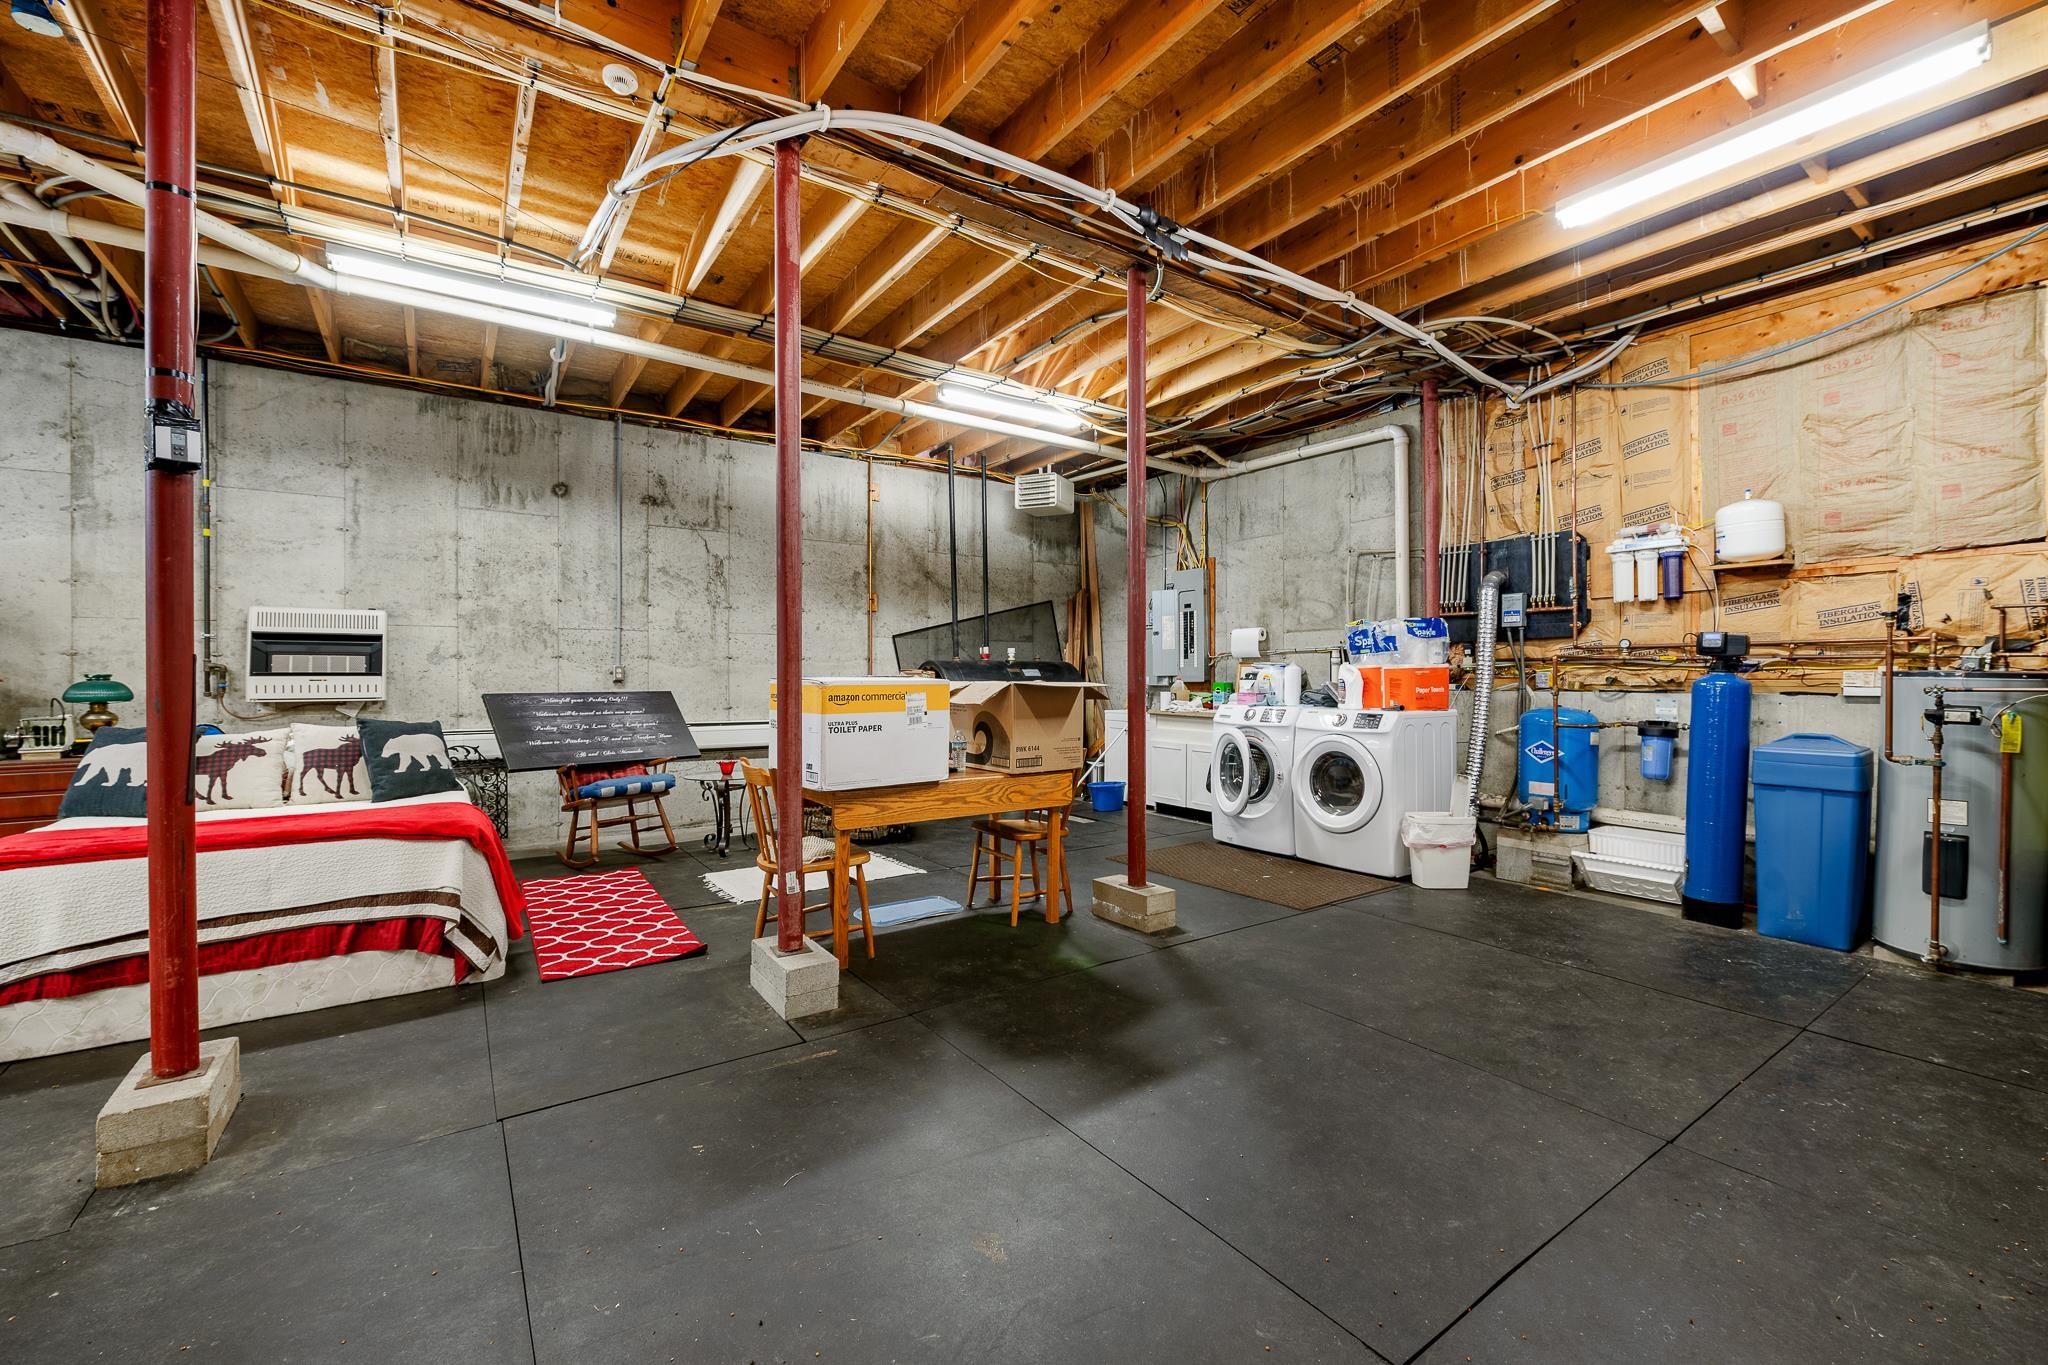
Concrete, Concrete Floor, Exterior Entry, Full, Storage Space, Basement Stairs, Unfinished, Walk-Out Access

Area and Spaces

Above Grade Finished Area
2,852

Appliances

Appliances
Gas Cooktop, Dishwasher, Microwave, Refrigerator, Gas Stove

Interior Features

Interior Features
Blinds
Electic
200+ Amp Service, Circuit Breakers

Heating and Cooling

Heating Features
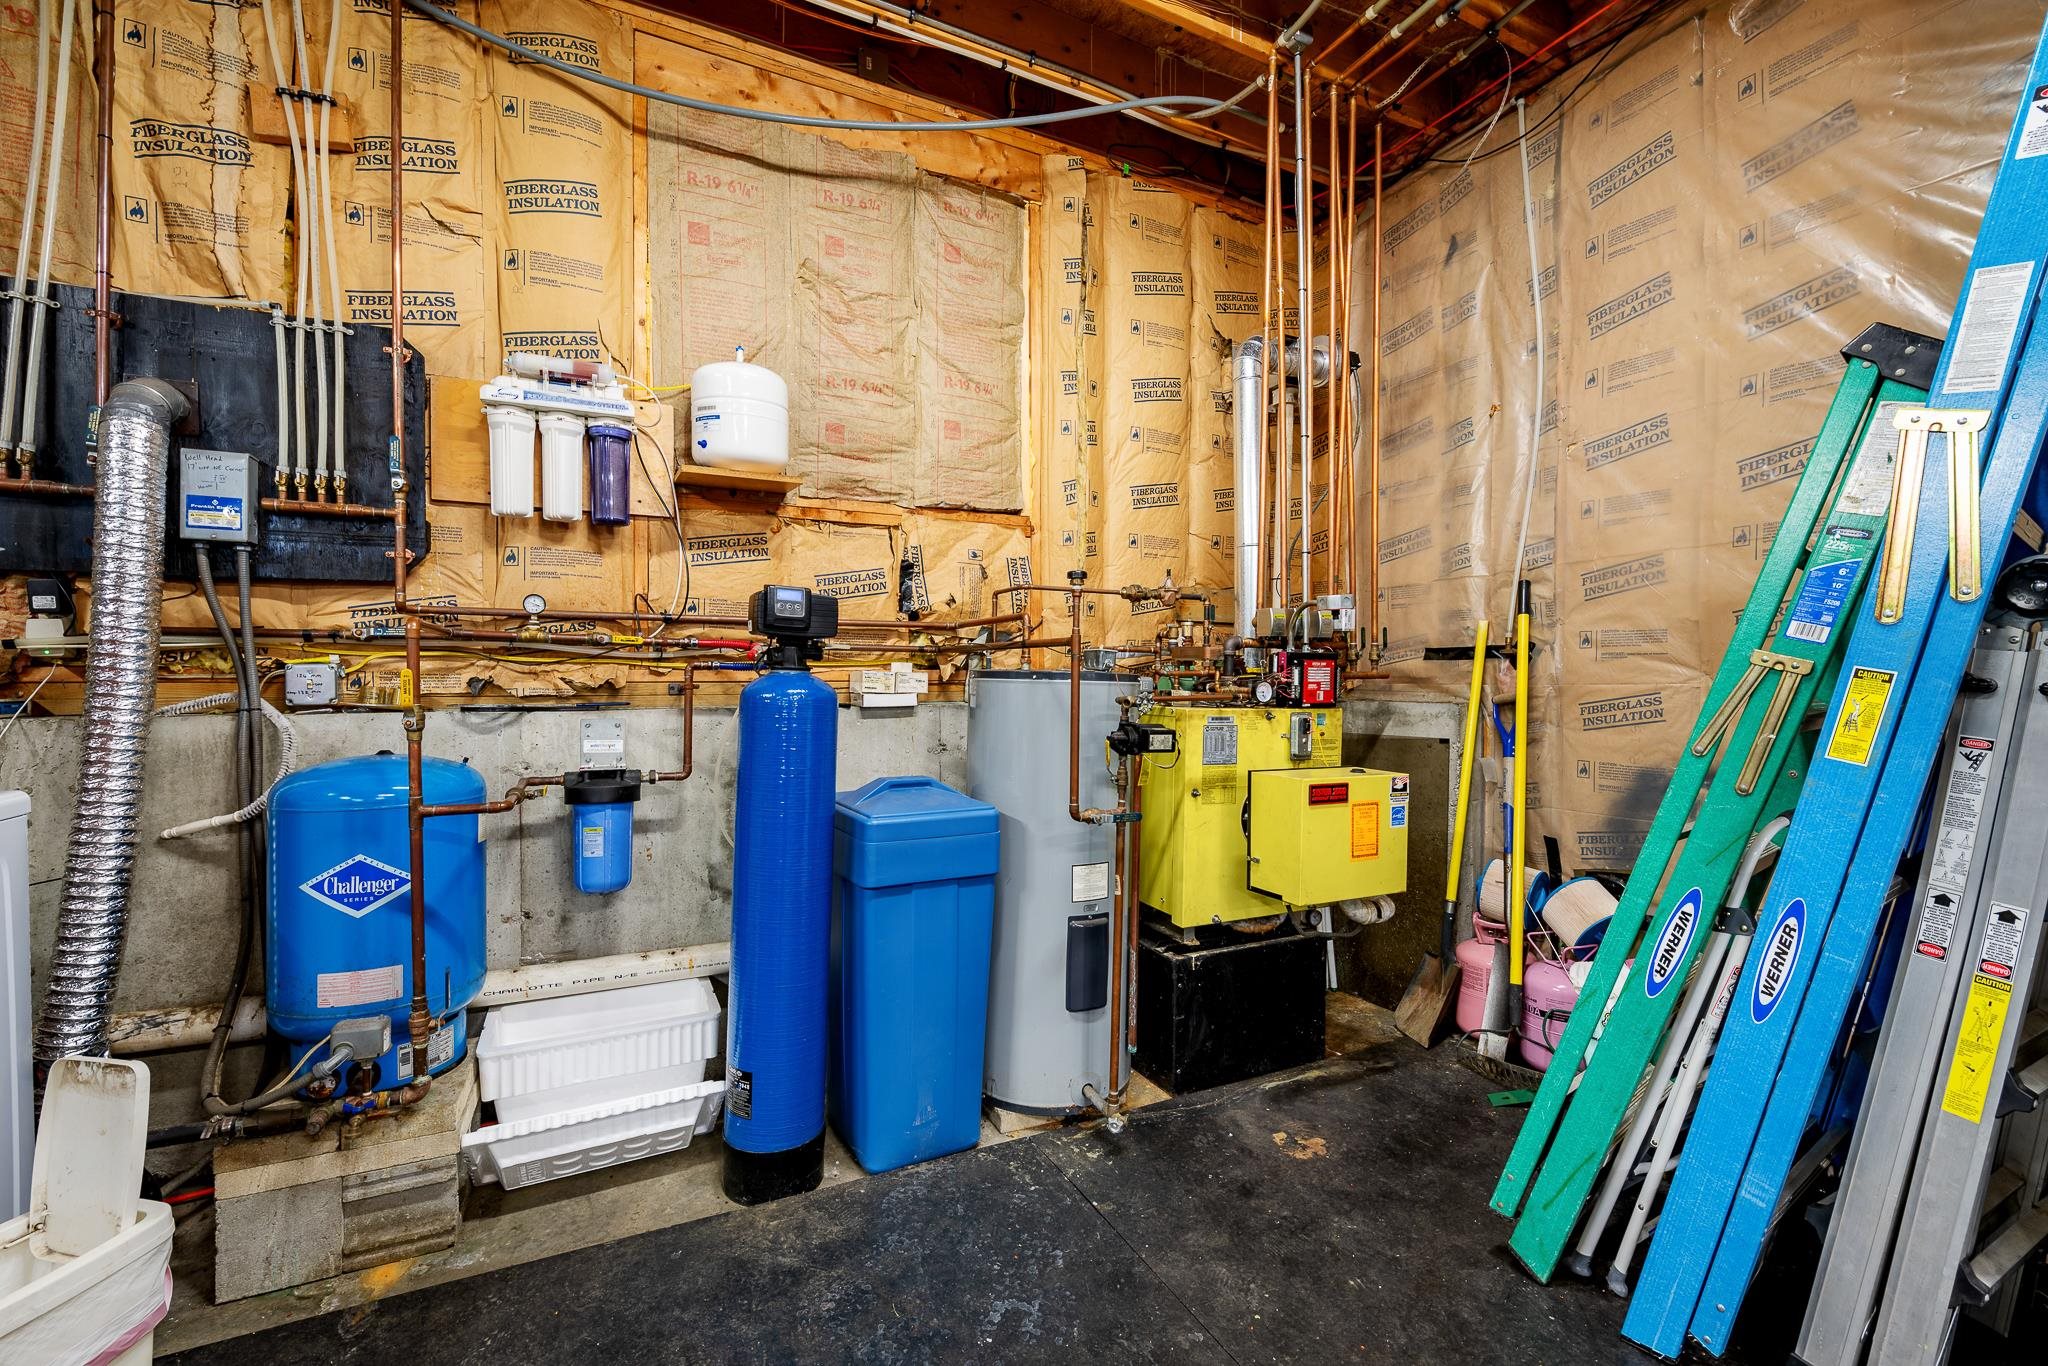
Baseboard, Electric, Hot Water

Building Details
Construction

Architectural Style
Cape
Year Built
2004
Foundations
Concrete, Poured Concrete

Materials

Construction Materials
Log Siding
Roof
Shingle

Terms

Terms

Cumulative Days On Market
134

Taxes

Tax

Tax (Annual)
$3,205

Heating, Cooling & Utilities

Cooling Features
Mini Split

Utilities

Utilities
None
Sewer
Concrete, Private, Septic Tank
Water Source
Drilled Well

Lot

Acres
0.49
Lot Size Area Sq Ft
21,344
Lot Features
Country Setting, Hilly, Level, Mountain View, Open Lot, Recreational, Steep Slope, Subdivided, Trail/Near Trail, Views, Near Snowmobile Trails
Road Frontage
Dirt, Gravel
Listing Data last updated 09/14/2026 03:40 pm
Get a Link to this Property: Copy To Clipboard
QR Code link to this property

Phone:
Connect with:

Payment Calculator

per month. fixed. % interest.
$
%
$
%
Principal & Interest
+ Home Insurance
+ Property Tax
+ HOA Fees
per month
Total interest paid over s will be:
All estimates and provided for informational purposes only. Actual amounts may vary. The output of the tool is not a loan offer or solicitation, nor is it financial or legal advice. Information, rates, programs and loan scenarios shown are for example only as of 14-Sep-2026 and are subject to change without notice. Interest rates provided by the St. Louis Federal Reserve Economic Data (FRED). All products are subject to credit and property approval. Not all products are available in all states or for all loan amounts. Other restrictions and limitations apply. Contact your preferred lender for the pricing associated with your specific transaction. Calculations are generated by Open Source mortgage calculation software tools using common mathematical formulas. All calculations should be independently verified.
Get Walk Score Content

Property History

4 days ago
Property information last updated
92 days ago
Date of last price change
138 days ago
Status Active. This is the date the listing was placed on market.
Cumulative Days on Market: 225 days (includes prior listings) · Currently listed since April 29, 2026. Data provided by the MLS.

Similar Properties