Start of property details

Share this property:
63 Hall Road
Errol, NH 03579
Sep 2026
SOLD
$446,000
Sold Price
6
Beds
6
Baths
5.07
Acres
1975
Yr. Built
MLS# 5086963
Cumulative Days on Market: 78 · Includes prior listings · Currently listed since 09/17/26 · Data provided by the MLS.

Property Description

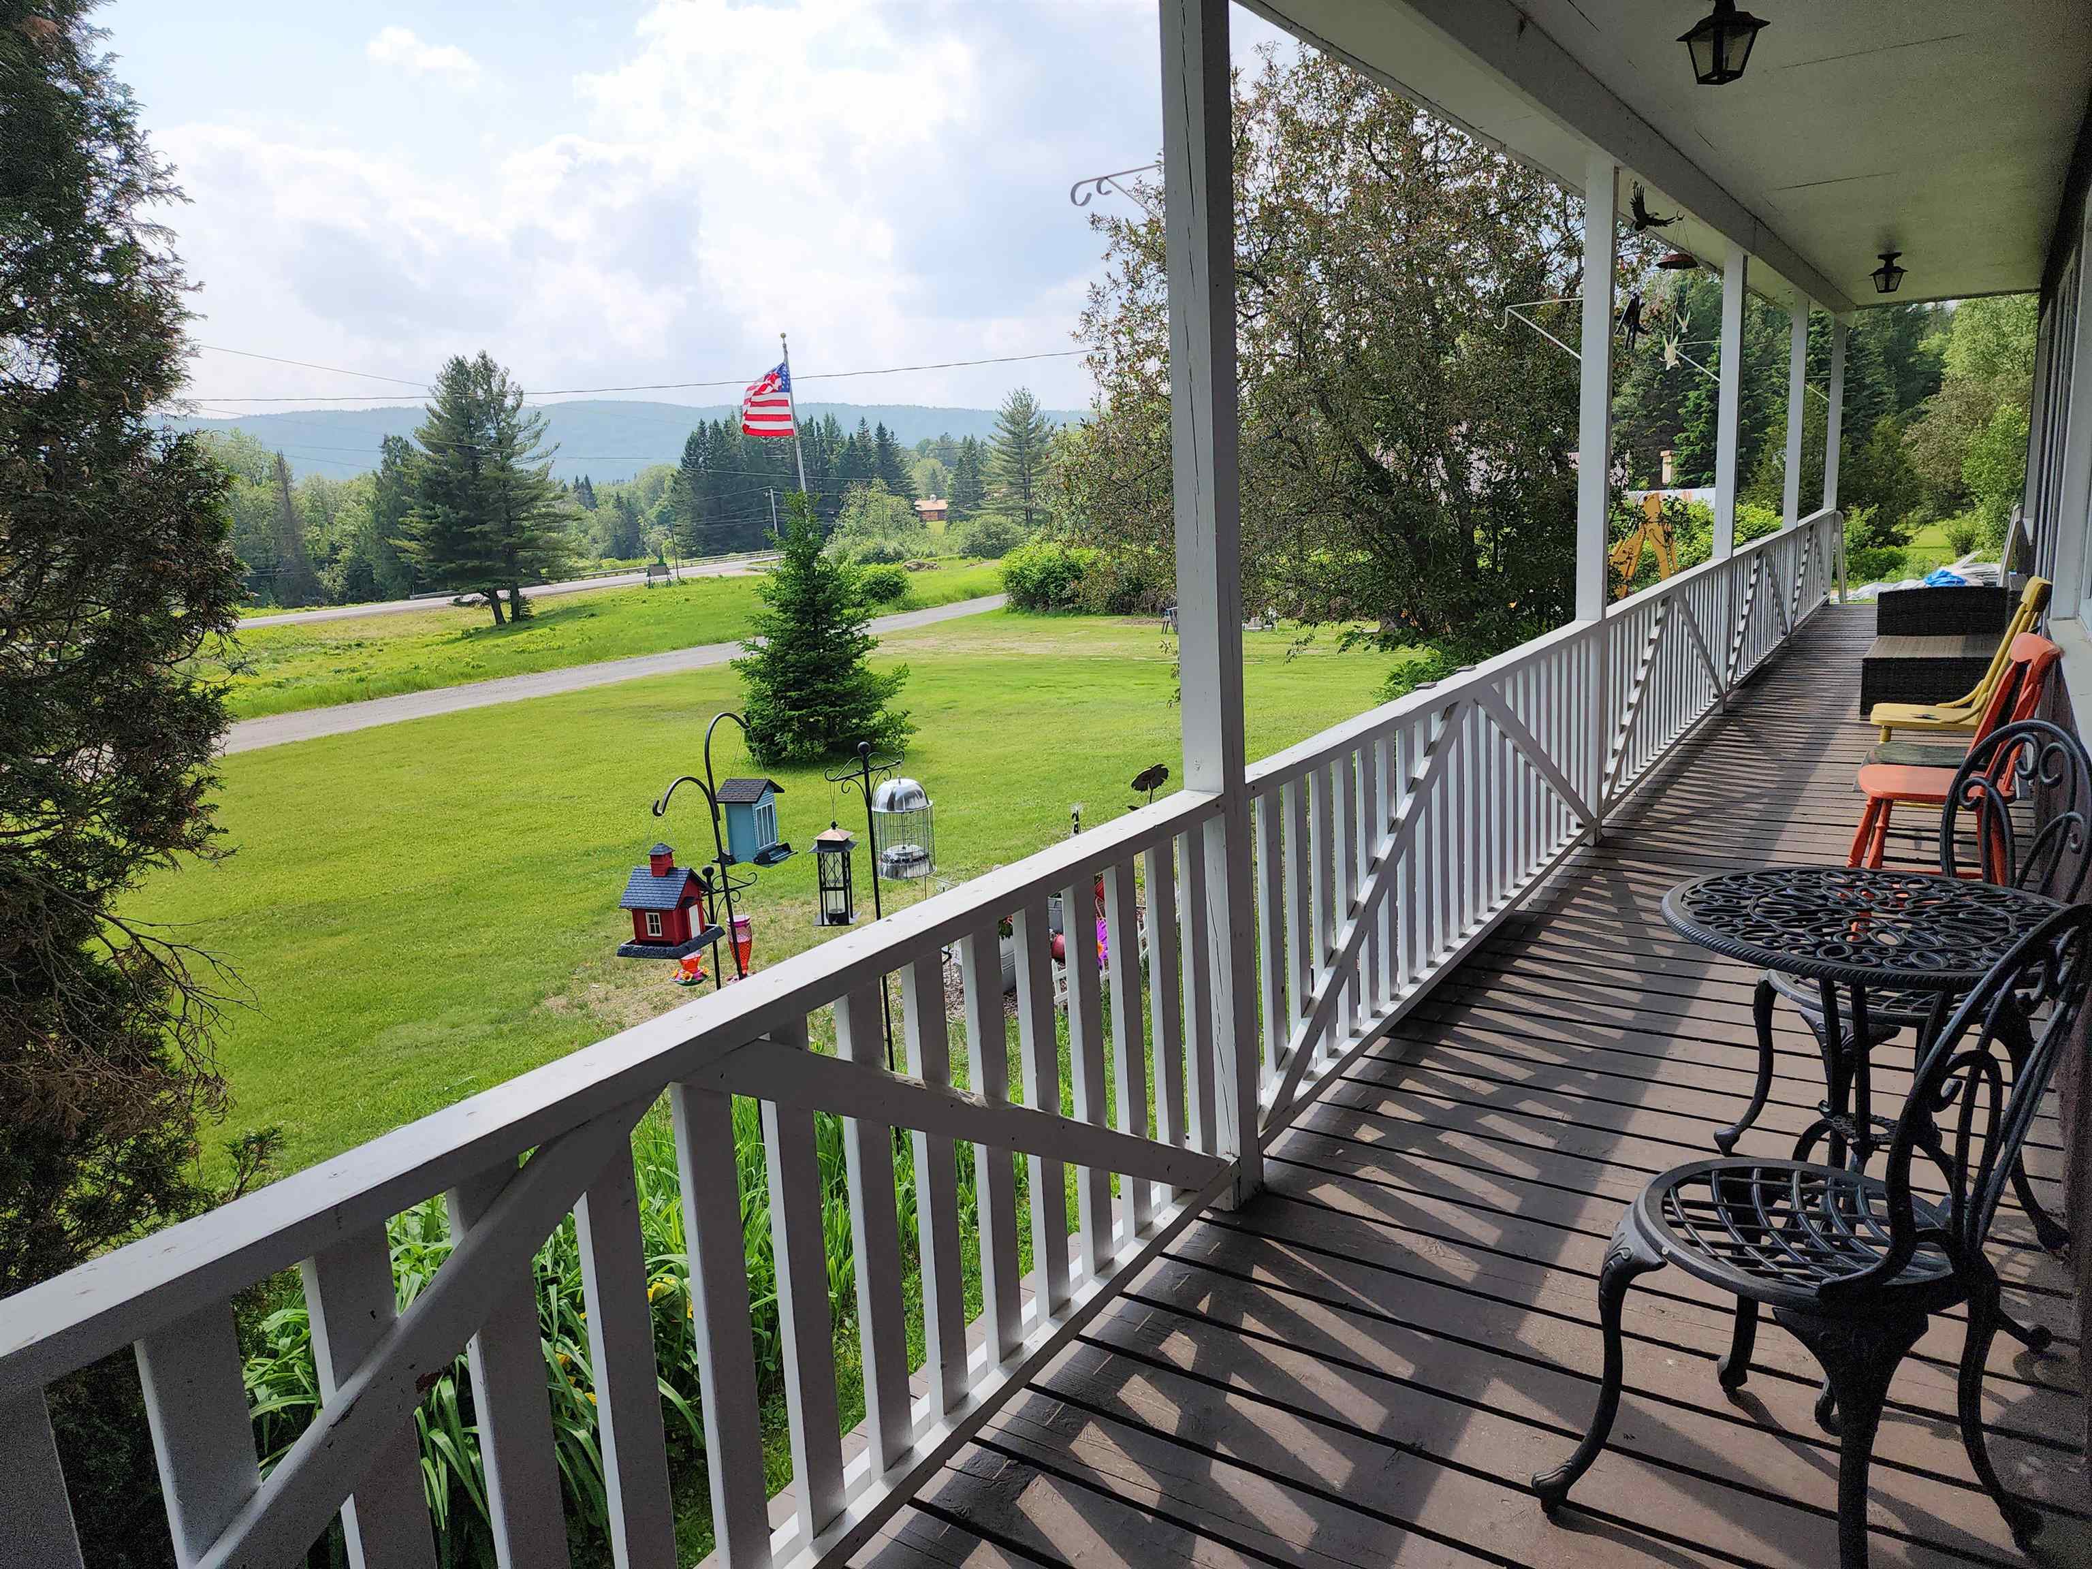
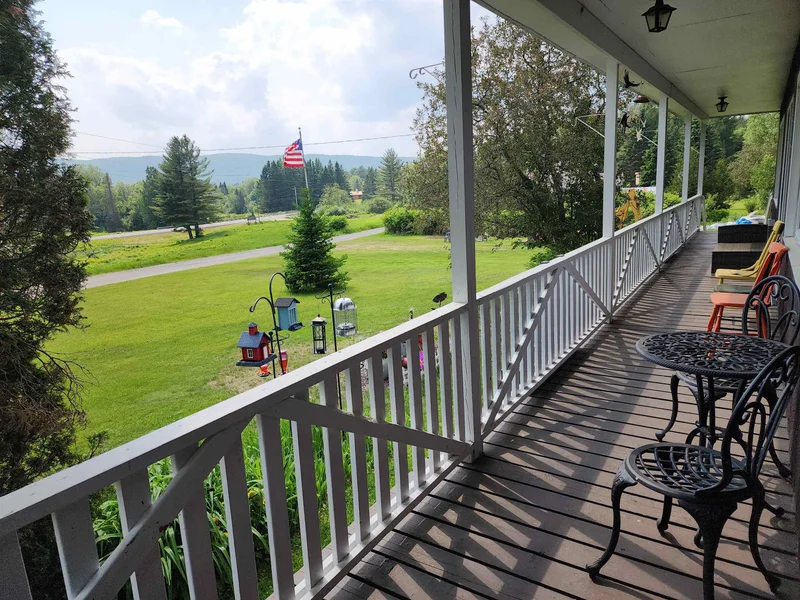
Welcome to this distinctive 5-acre property tucked away on a quiet dead-end road just ¾ mile from downtown Errol, NH. Enjoy direct access to snowmobile and ATV trails (with landowner permission), along with close proximity to outdoor highlights like the Androscoggin River, Umbagog Lake, and Dixville Notch. The main home is a 30' x 50' Gambrel offering 4 spacious bedrooms and 3.5 baths. The first floor features two bedrooms one currently used as an office—both with private exterior entrances and en-suite baths, along with a convenient first-floor laundry. The newly remodeled kitchen features updated appliances, adding modern appeal and functionality. Upstairs, you’ll find two oversized bedrooms and a ¾ bath. The home includes four charming fireplaces—one with a propane insert—and a wood / oil combination furnace for year-round comfort. A full basement and generous closet space provide ample storage. Connected by a covered breezeway is a separate building with two additional units. The first-floor apartment includes 1 bedroom, a full bath with laundry, a mudroom, and a covered porch. The second-floor unit offers 1 bedroom and a large deck overlooking the backyard—ideal for long- or short-term rental income. Both apartments were newly constructed in 2024. Abutting 5-acre and 57.75-acre lots available separately. A rare find in the heart of the North Country!

Ask a Local Expert

Property Highlights

Sold Price
446000
Property Type
Residential
Property Sub Type
Single Family Residence
Architectural Style
Gambrel
Bedrooms
6
Total Bathrooms
6
Acres
5.07
Year Built
1975
Condition
Existing
Cumulative Days On Market
71

Location

City/Township
Errol
County
NH-Coos
Zoning
Planning Board

Property Details

Price
$475,000
Sold Price
446000
Condition
Existing
Property Type
Residential
Property Sub Type
Single Family Residence

Building

Levels
Two

Interior Features

Bedrooms and Bathrooms

Total Bathrooms
6
Full Bathrooms
2
1/2 Bathrooms
1
3/4 Bathrooms
3
Bedrooms
6

Rooms and Basement

Total Rooms
10
Has Basement
Yes
Basement Features
Bulkhead, Exterior Entry, Interior Entry, Exterior Stairs, Interior Stairs

Area and Spaces

Above Grade Finished Area
3,885

Interior Features

Interior Features
Dining Area, 1 Fireplace, 3+ Fireplaces, In-Law/ADU, In-Law Floorplan
Flooring
Ceramic Tile, Carpet, Hardwood, Laminate, Wood
Accessibility Features
1st Floor Bedroom, 1st Floor Full Bathroom, 1st Floor Hrd Surfce Flr, 1st Floor Laundry
Electic
200+ Amp Service, Circuit Breakers

Heating and Cooling

Heating Features
Monitor Type, Wood/Oil Combo Furnace

Building Details

Construction

Architectural Style
Gambrel
Year Built
1975
Foundations
Concrete, Poured Concrete

Materials

Construction Materials
Wood Frame, Wood Exterior
Roof
Metal, Asphalt Shingle

Terms

Terms

Special Conditions
None
Cumulative Days On Market
71

Heating, Cooling & Utilities

Cooling Features
Other

Utilities

Utilities
Propane, Phone
Sewer
1000 Gallon, 1250 Gallon, Leach Field On-Site, Private
Water Source
Drilled Well

Lot

Acres
5.07
Lot Size Area Sq Ft
220,849
Lot Features
Country Setting, Level, Mountain View, Trail/Near Trail, Near Snowmobile Trails, Near ATV Trail, Near School(s)
Road Frontage
Dead End, Dirt, Private Road, Privately Maintained

Exterior Features

Exterior Features
Deck, Covered Porch
Listing Data last updated 10/02/2026 07:40 pm
Get a Link to this Property: Copy To Clipboard
QR Code link to this property

Phone:
Connect with:

Payment Calculator

per month. fixed. % interest.
$
%
$
%
Principal & Interest
+ Home Insurance
+ Property Tax
+ HOA Fees
per month
Total interest paid over s will be:
All estimates and provided for informational purposes only. Actual amounts may vary. The output of the tool is not a loan offer or solicitation, nor is it financial or legal advice. Information, rates, programs and loan scenarios shown are for example only as of 2-Oct-2026 and are subject to change without notice. Interest rates provided by the St. Louis Federal Reserve Economic Data (FRED). All products are subject to credit and property approval. Not all products are available in all states or for all loan amounts. Other restrictions and limitations apply. Contact your preferred lender for the pricing associated with your specific transaction. Calculations are generated by Open Source mortgage calculation software tools using common mathematical formulas. All calculations should be independently verified.
Get Walk Score Content

Property History

7 days ago
Property information last updated
8 days ago
Date Sold
15 days ago
Status Active. This is the most recent date the listing was placed on market.
Cumulative Days on Market: 78 days (includes prior listings) · Currently listed since September 17, 2026. Data provided by the MLS.

Similar Properties