Start of property details
Share this property:
40 Griffin Road
Stewartstown, NH 03576
LISTING
FEATURED
$249,000
Active
2
Beds
1
Baths
5.04
Acres
1989
Yr. Built
MLS# 5089705
Cumulative Days on Market: 231 · Includes prior listings · Currently listed since 05/19/26 · Data provided by the MLS.

Property Description

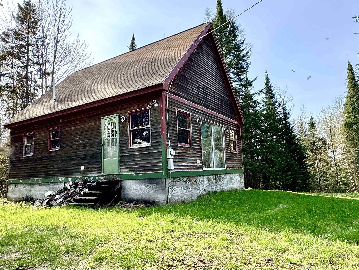
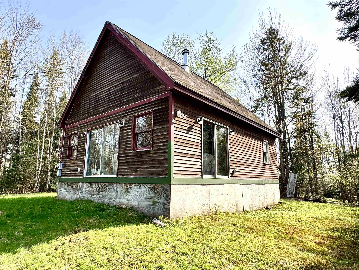
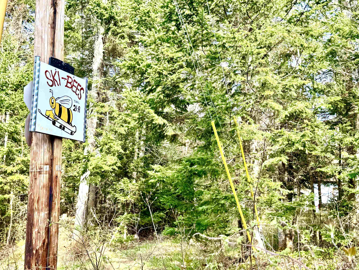
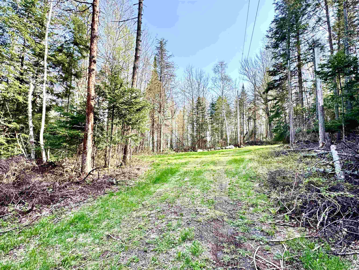
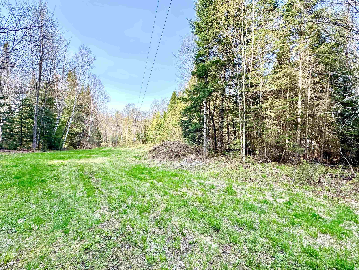
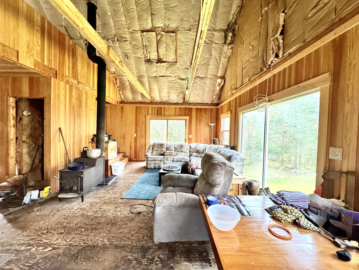
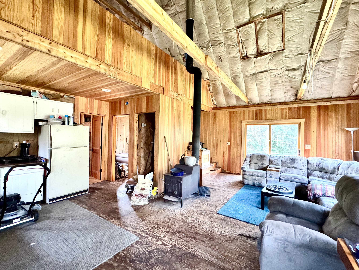
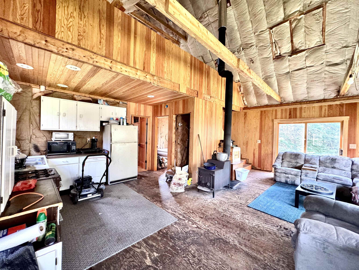
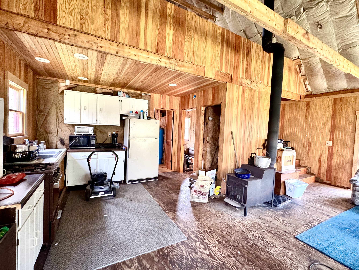
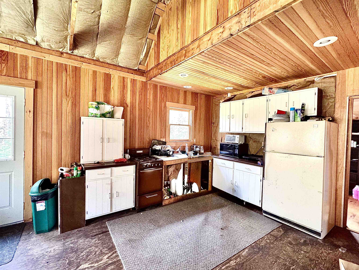
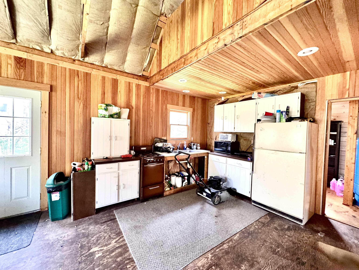
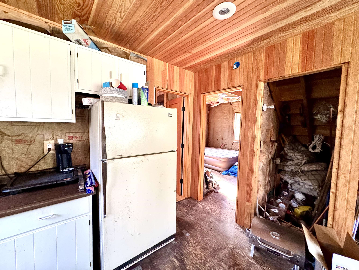
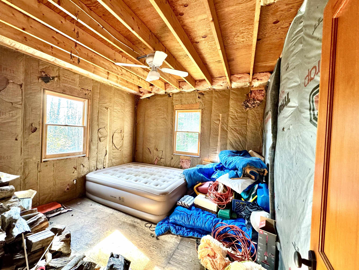
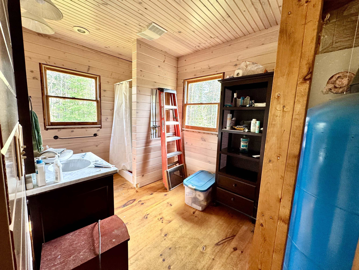
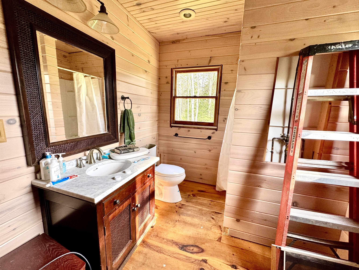
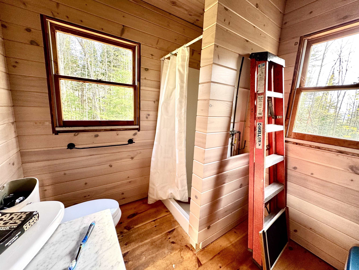
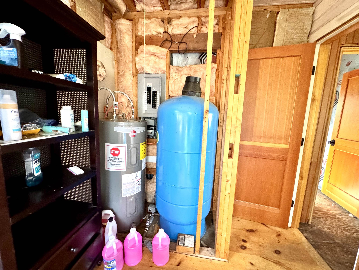
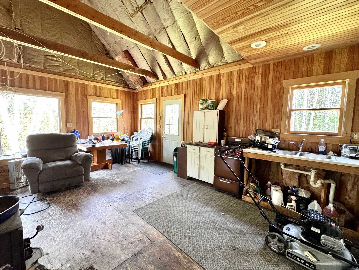
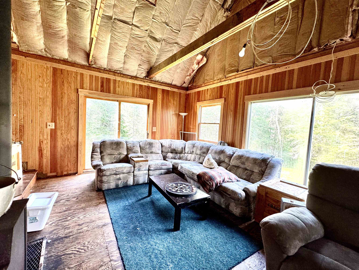
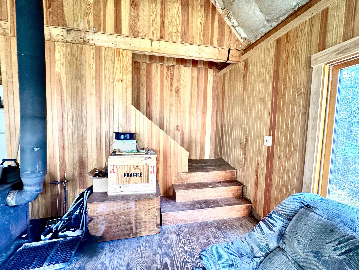
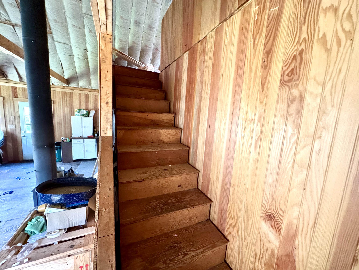
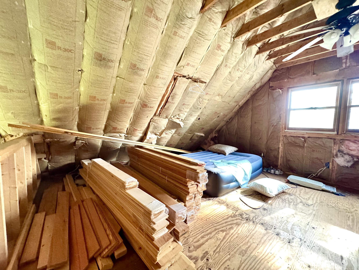
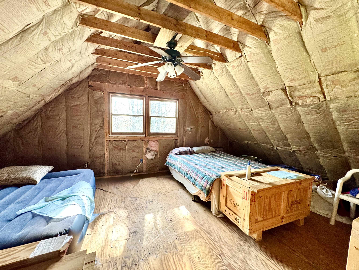
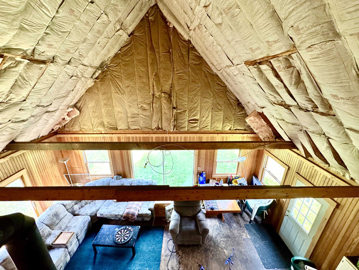
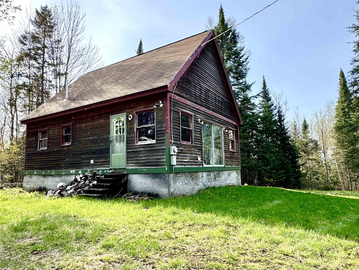
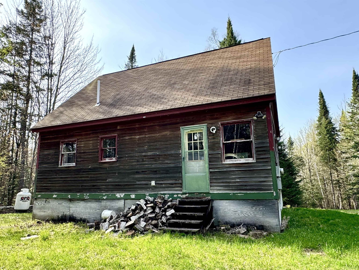
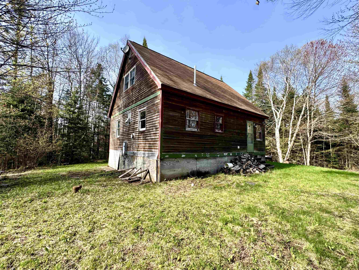
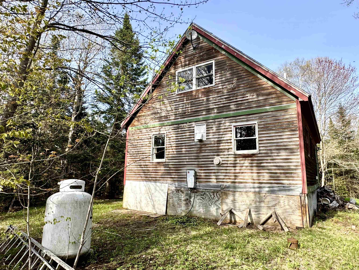
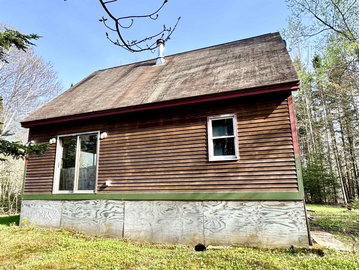
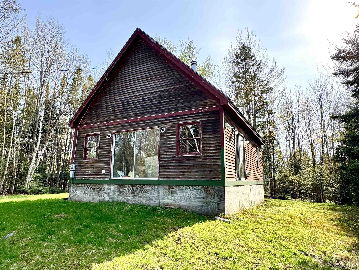
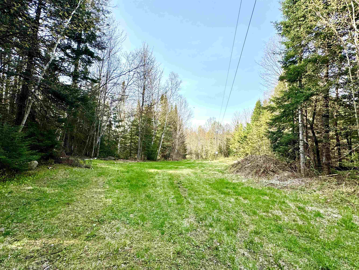
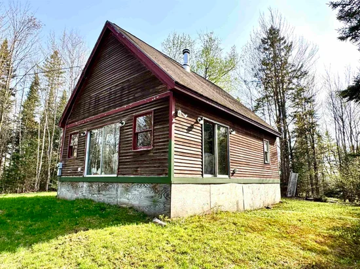
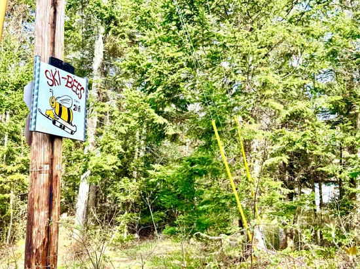
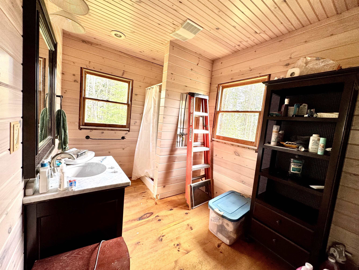
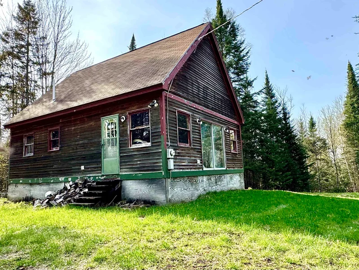
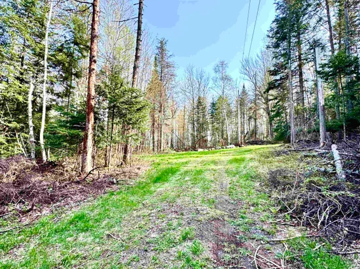
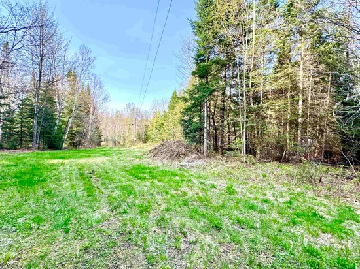
Escape to this peaceful North Country retreat set on 5.04+ / - private acres with direct snowmobile access to Ski-Bees Trail 21-A. Whether you're searching for a seasonal getaway or a year-round escape this camp offers the perfect blend of comfort and outdoor adventure. Inside, you'll find an open concept kitchen and living area with cathedral ceilings that create a bright and inviting atmosphere, along with a private 3 / 4 bath, and cozy loft for additional sleeping space. The property features a drilled well and is wired for generator for added convenience. Outside, relax around the fire pit on warm summer evenings and enjoy the tranquility of nature all around you. Ideal for outdoor enthusiasts, hunters, or anyone looking to enjoy peace and quiet in the North Country.

Ask a Local Expert

Property Highlights

Property Type
Residential
Property Sub Type
Single Family Residence
Architectural Style
Cabin, Cottage/Camp
Bedrooms
2
Total Bathrooms
1
Acres
5.04
Year Built
1989
Condition
Existing
Cumulative Days On Market
114

Location

City/Township
Stewartstown
County
NH-Coos
Zoning
Planning Board

Property Details
Price
$249,000
Condition
Existing
Property Type
Residential
Property Sub Type
Single Family Residence

Building

Levels
One and One Half

Interior Features

Bedrooms and Bathrooms

Total Bathrooms
1
3/4 Bathrooms
1
Bedrooms
2

Rooms and Basement

Total Rooms
4

Area and Spaces

Above Grade Finished Area
1,200

Appliances

Appliances
Gas Cooktop, Microwave, Refrigerator, Gas Stove, Electric Water Heater

Interior Features

Flooring
Hardwood, Plywood
Electic
100 Amp Service

Heating and Cooling

Heating Features
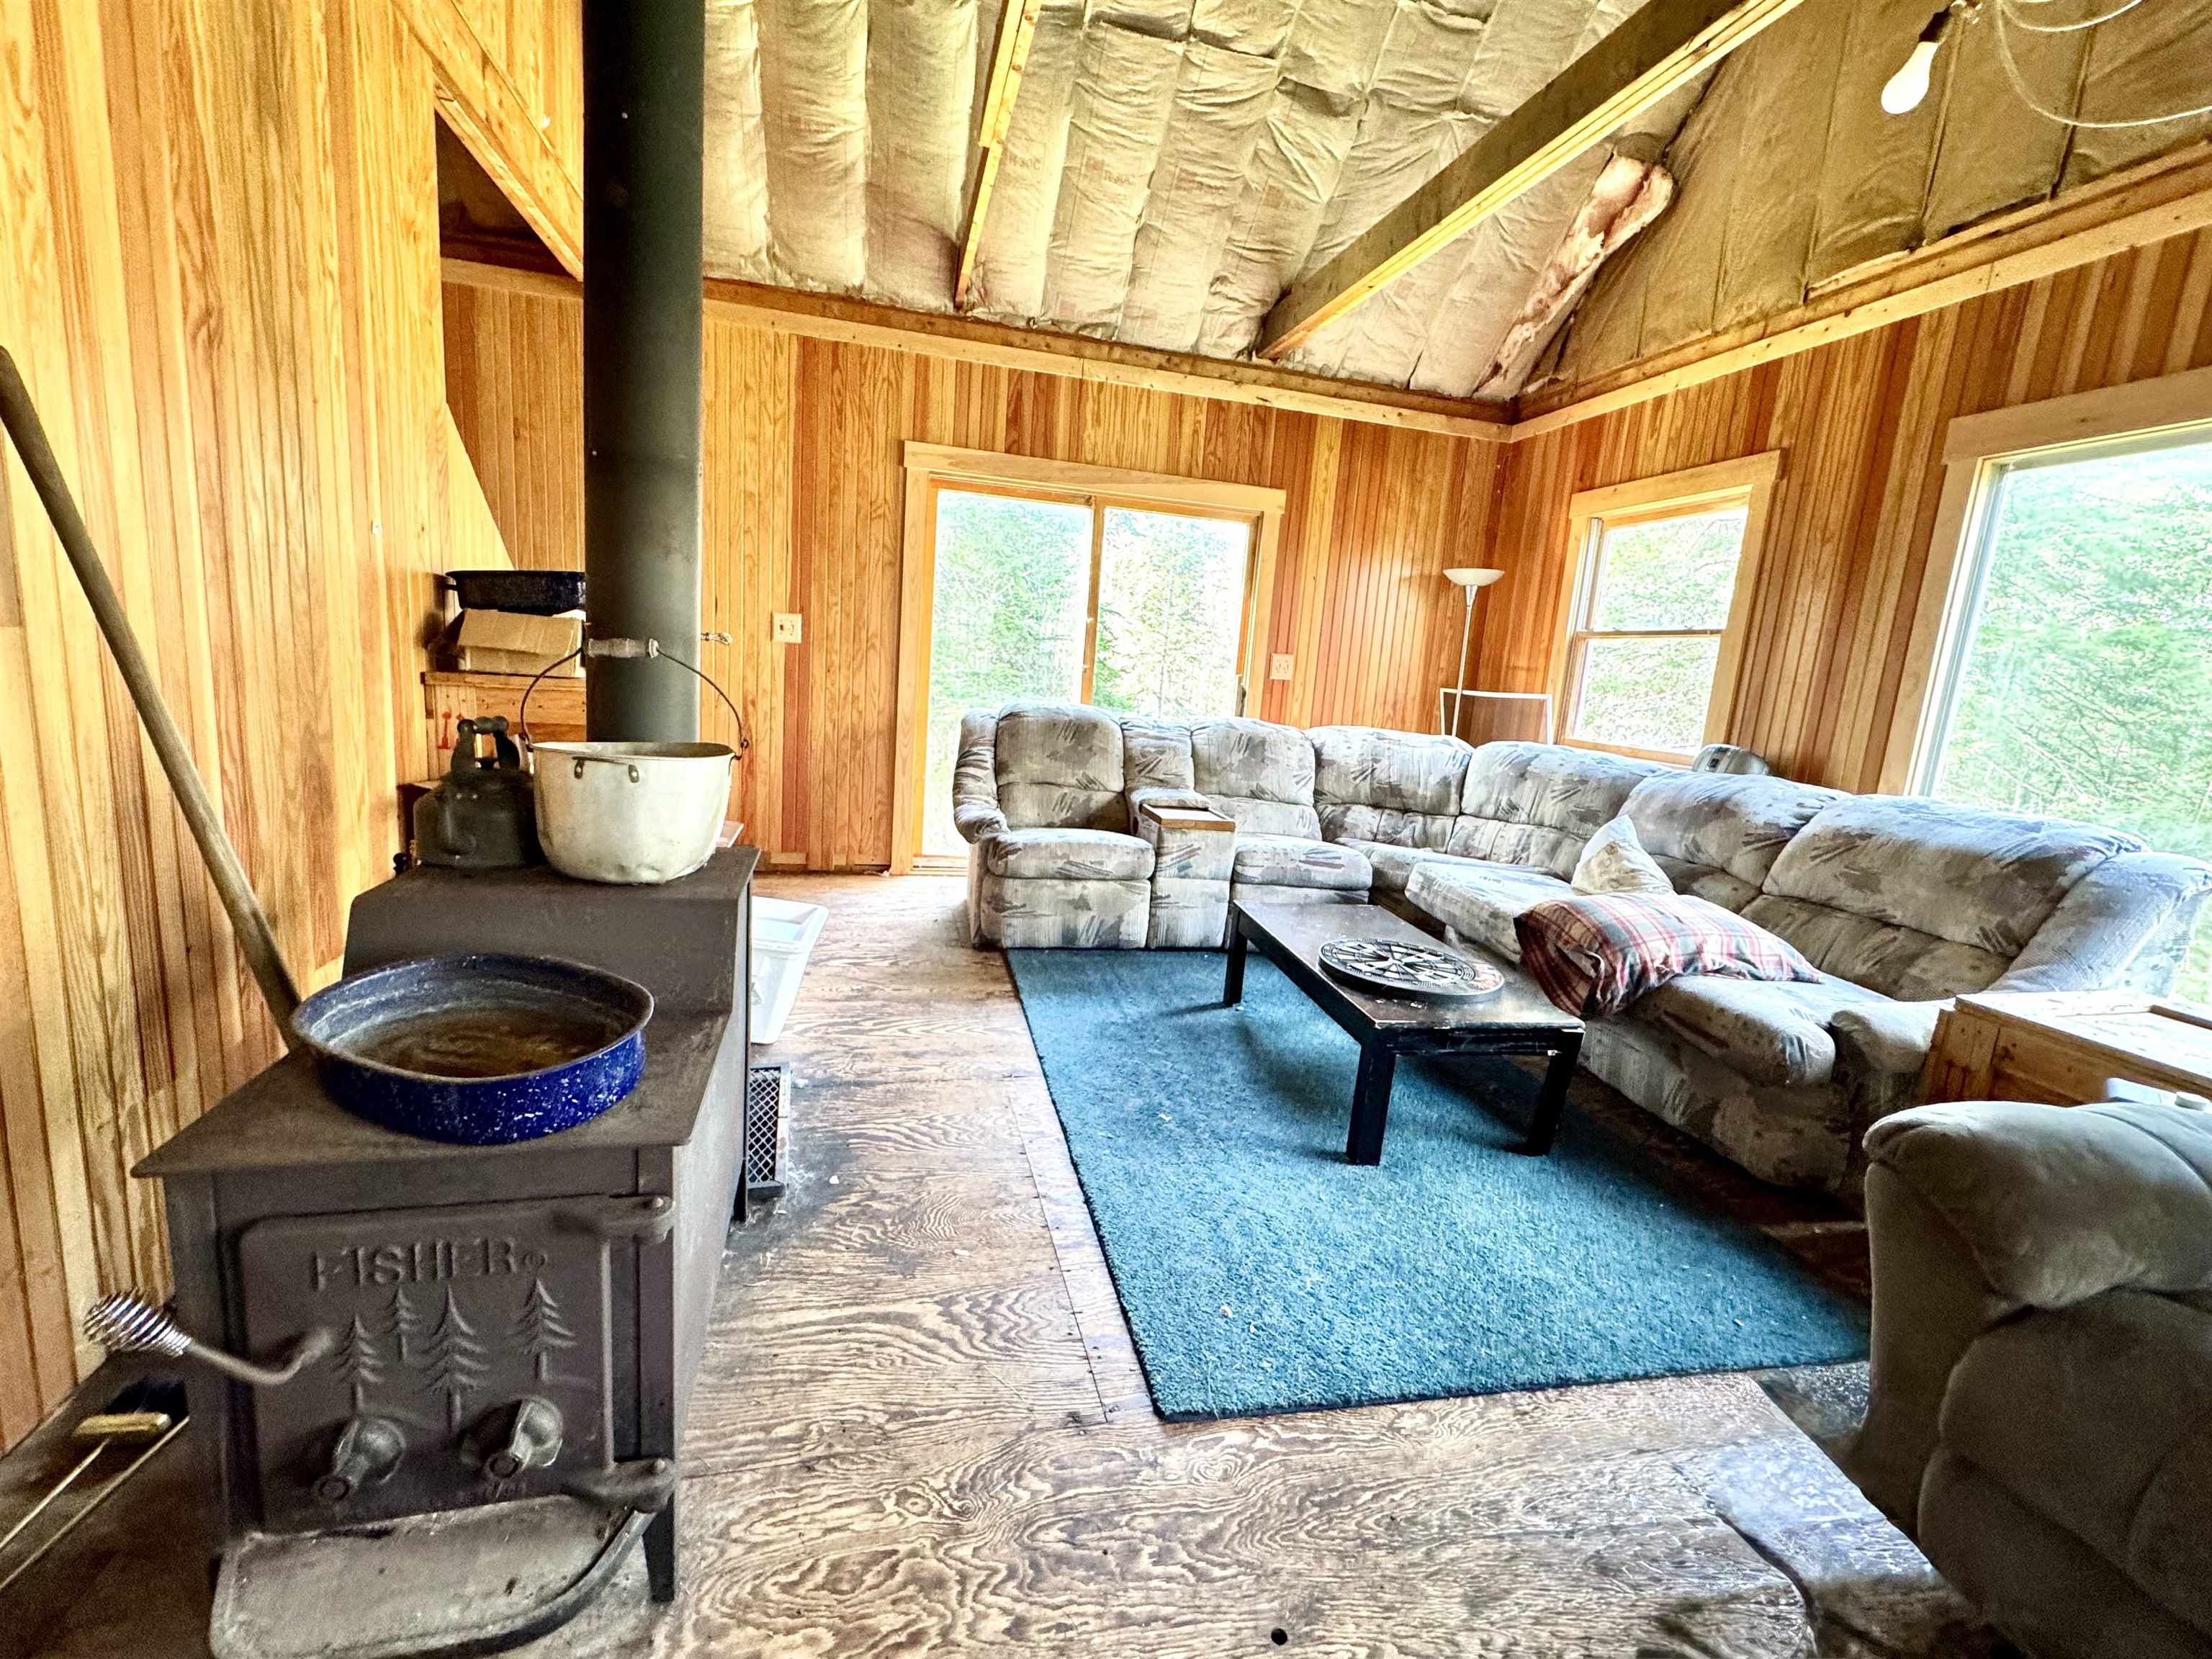
Wood Stove

Building Details
Construction

Architectural Style
Cabin, Cottage/Camp
Year Built
1989
Foundations
Post/Piers

Materials
Construction Materials
Wood Frame, Wood Siding
Roof
Shingle

Terms

Terms

Cumulative Days On Market
114

Taxes

Tax

Tax (Annual)
$3,114

Heating, Cooling & Utilities

Cooling Features
None

Utilities

Utilities
Propane
Sewer
750 Gallon, Holding Tank, Leach Field, Private
Water Source
Drilled Well

Lot

Acres
5.04
Lot Size Area Sq Ft
219,542
Lot Features
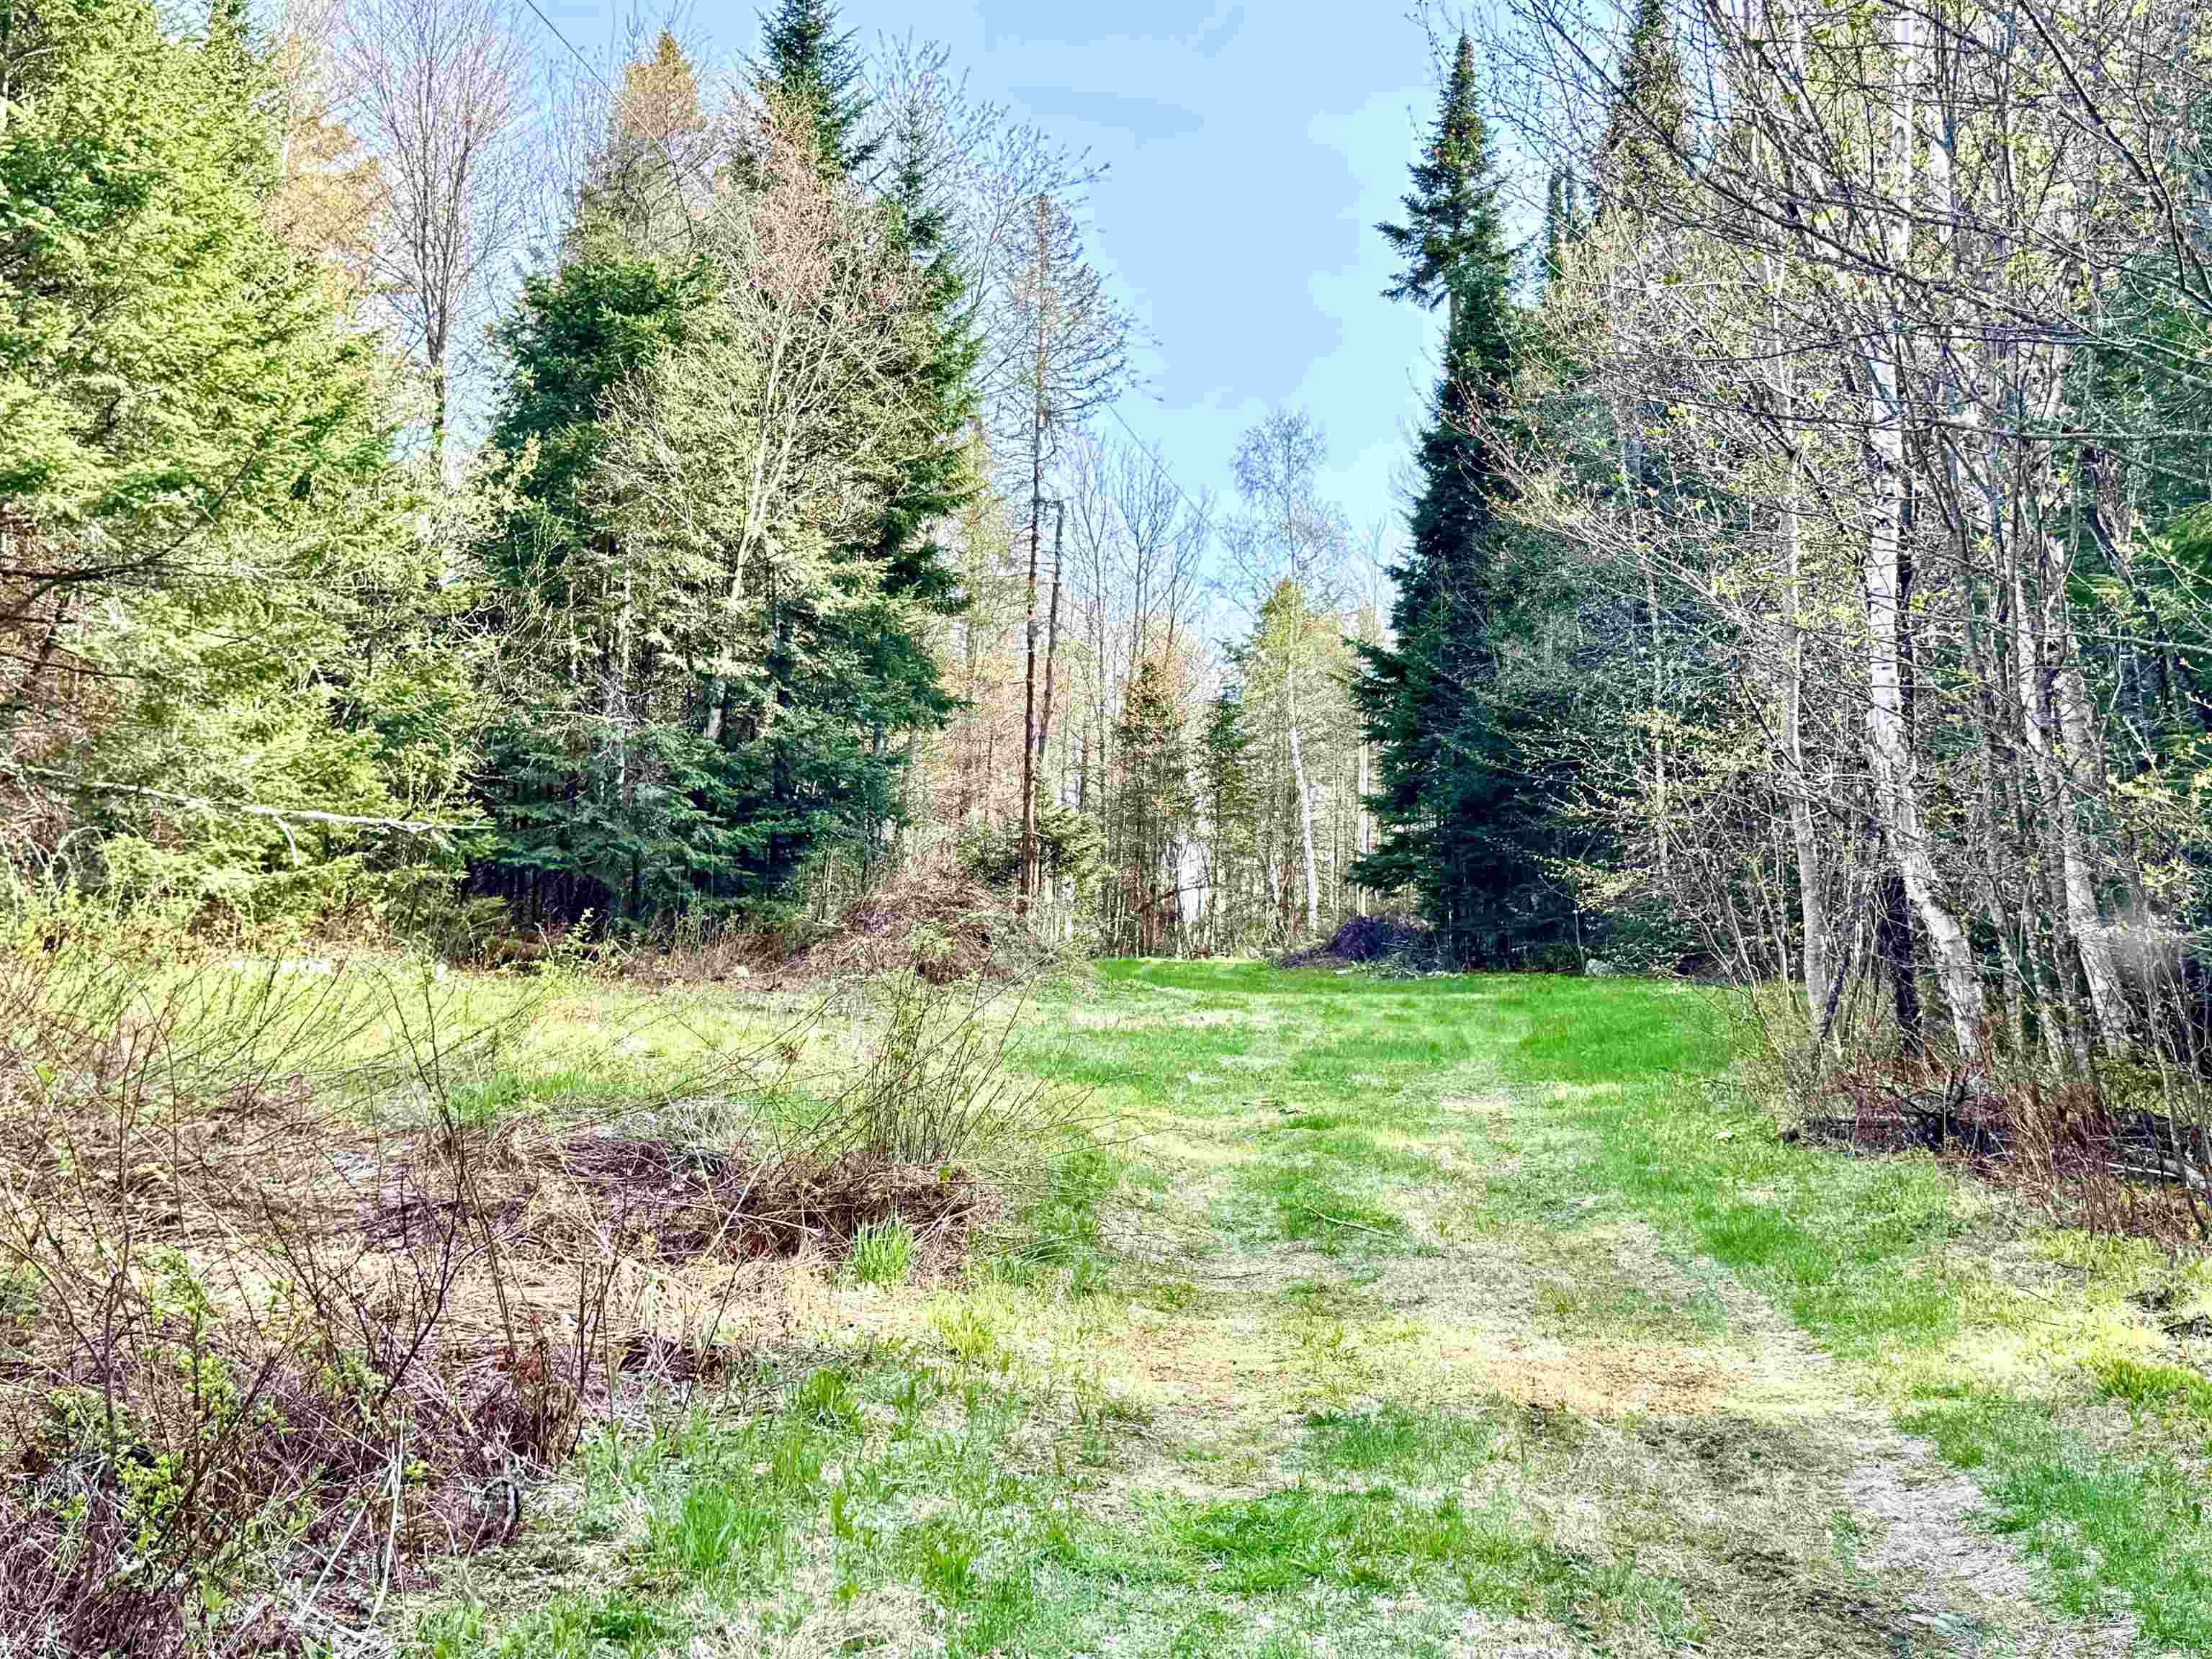
Country Setting, Level, Open Lot, Recreational, Rolling Slope, Secluded, Sloped, Timber, Trail/Near Trail, Wooded, Near Snowmobile Trails, Rural, Private
Road Frontage
Dirt, Gravel, Private Road, Privately Maintained, Seasonal
Listing Data last updated 09/14/2026 01:00 am
Get a Link to this Property: Copy To Clipboard
QR Code link to this property

Phone:
Connect with:

Payment Calculator

per month. fixed. % interest.
$
%
$
%
Principal & Interest
+ Home Insurance
+ Property Tax
+ HOA Fees
per month
Total interest paid over s will be:
All estimates and provided for informational purposes only. Actual amounts may vary. The output of the tool is not a loan offer or solicitation, nor is it financial or legal advice. Information, rates, programs and loan scenarios shown are for example only as of 14-Sep-2026 and are subject to change without notice. Interest rates provided by the St. Louis Federal Reserve Economic Data (FRED). All products are subject to credit and property approval. Not all products are available in all states or for all loan amounts. Other restrictions and limitations apply. Contact your preferred lender for the pricing associated with your specific transaction. Calculations are generated by Open Source mortgage calculation software tools using common mathematical formulas. All calculations should be independently verified.
Get Walk Score Content

Property History

3 days ago
Property information last updated
117 days ago
Status Active. This is the date the listing was placed on market.
Cumulative Days on Market: 231 days (includes prior listings) · Currently listed since May 19, 2026. Data provided by the MLS.

Similar Properties