Start of property details
Share this property:
43 Holbrook Hill Road
Stratford, NH 03590
LISTING
FEATURED
$419,900
Active
3
Beds
2
Baths
1
Garage
2
Acres
2012
Yr. Built
MLS# 5101285
Cumulative Days on Market: 71 · Includes prior listings · Currently listed since 07/23/26 · Data provided by the MLS.

Property Description

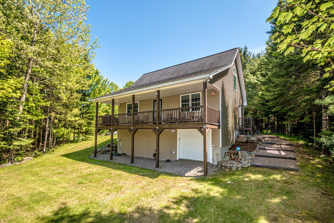
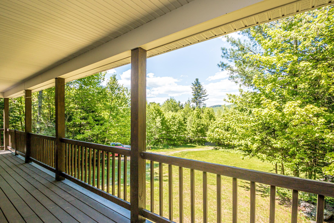
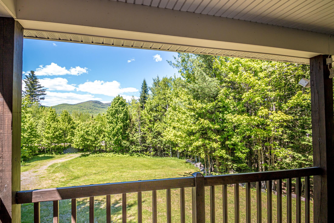
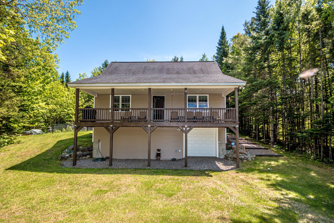
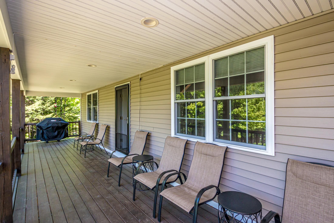
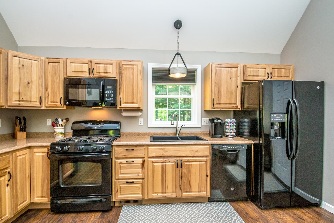
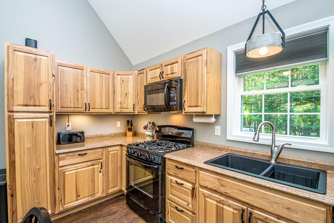
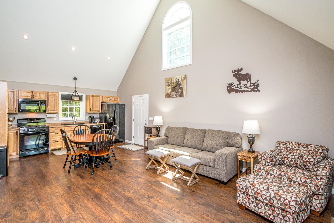
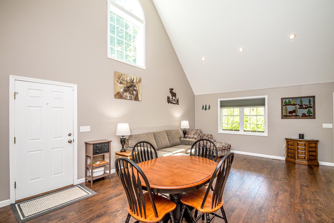
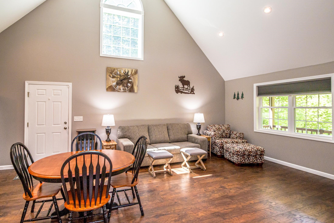
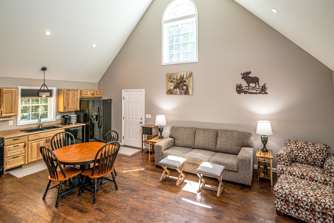
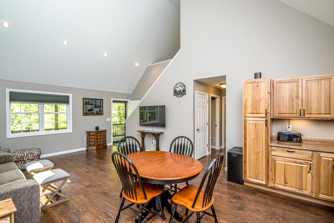
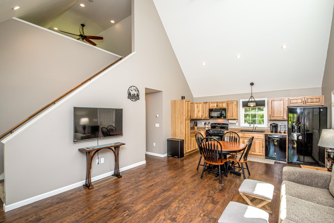
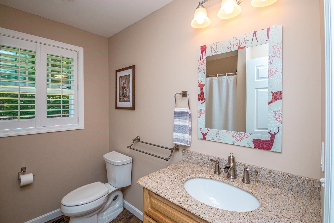
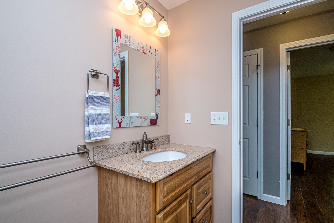
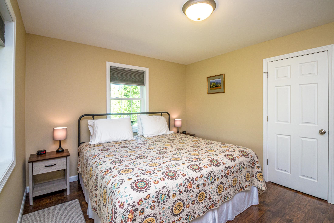
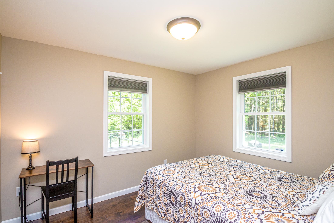
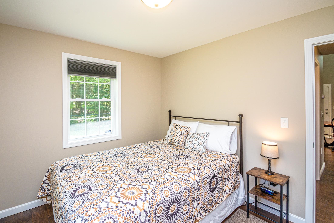
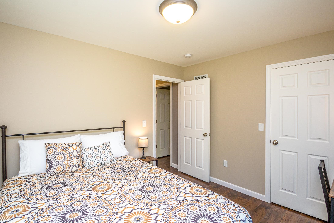
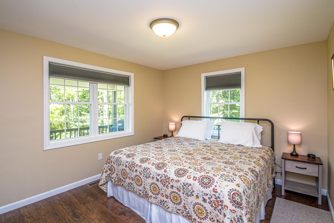
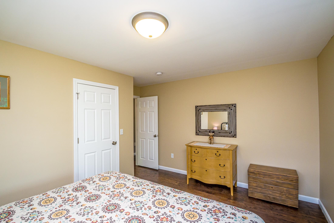
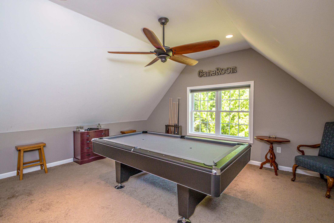
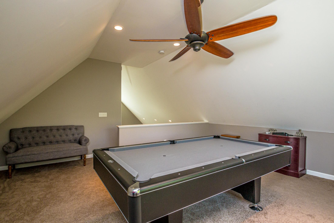
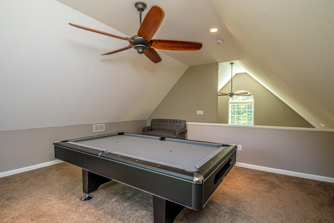
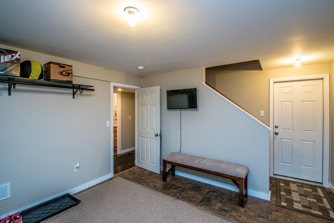
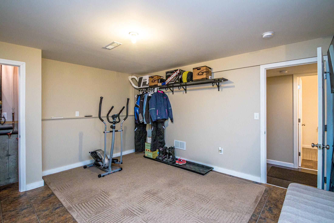
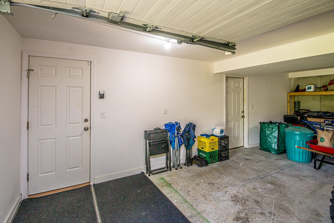
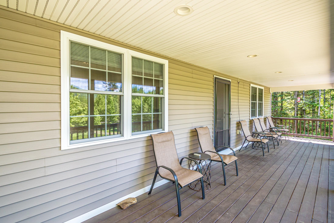
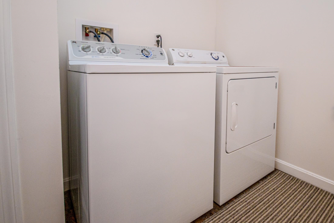
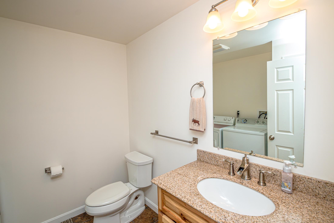
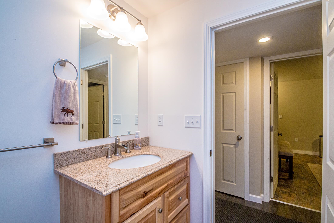
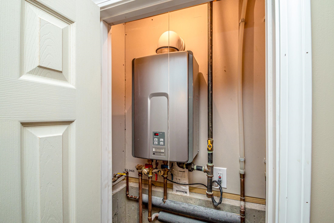
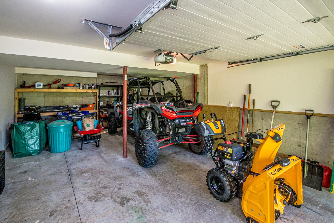
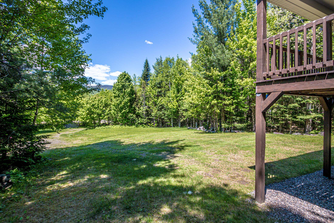
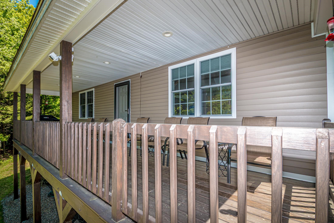
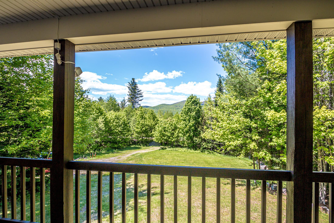
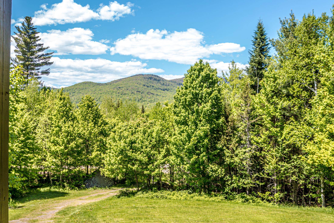
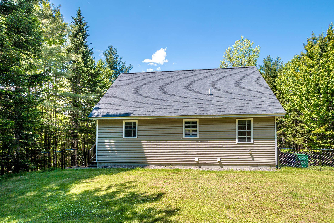
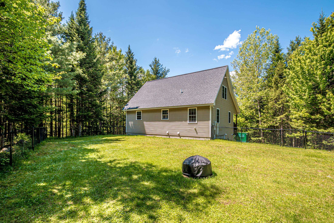
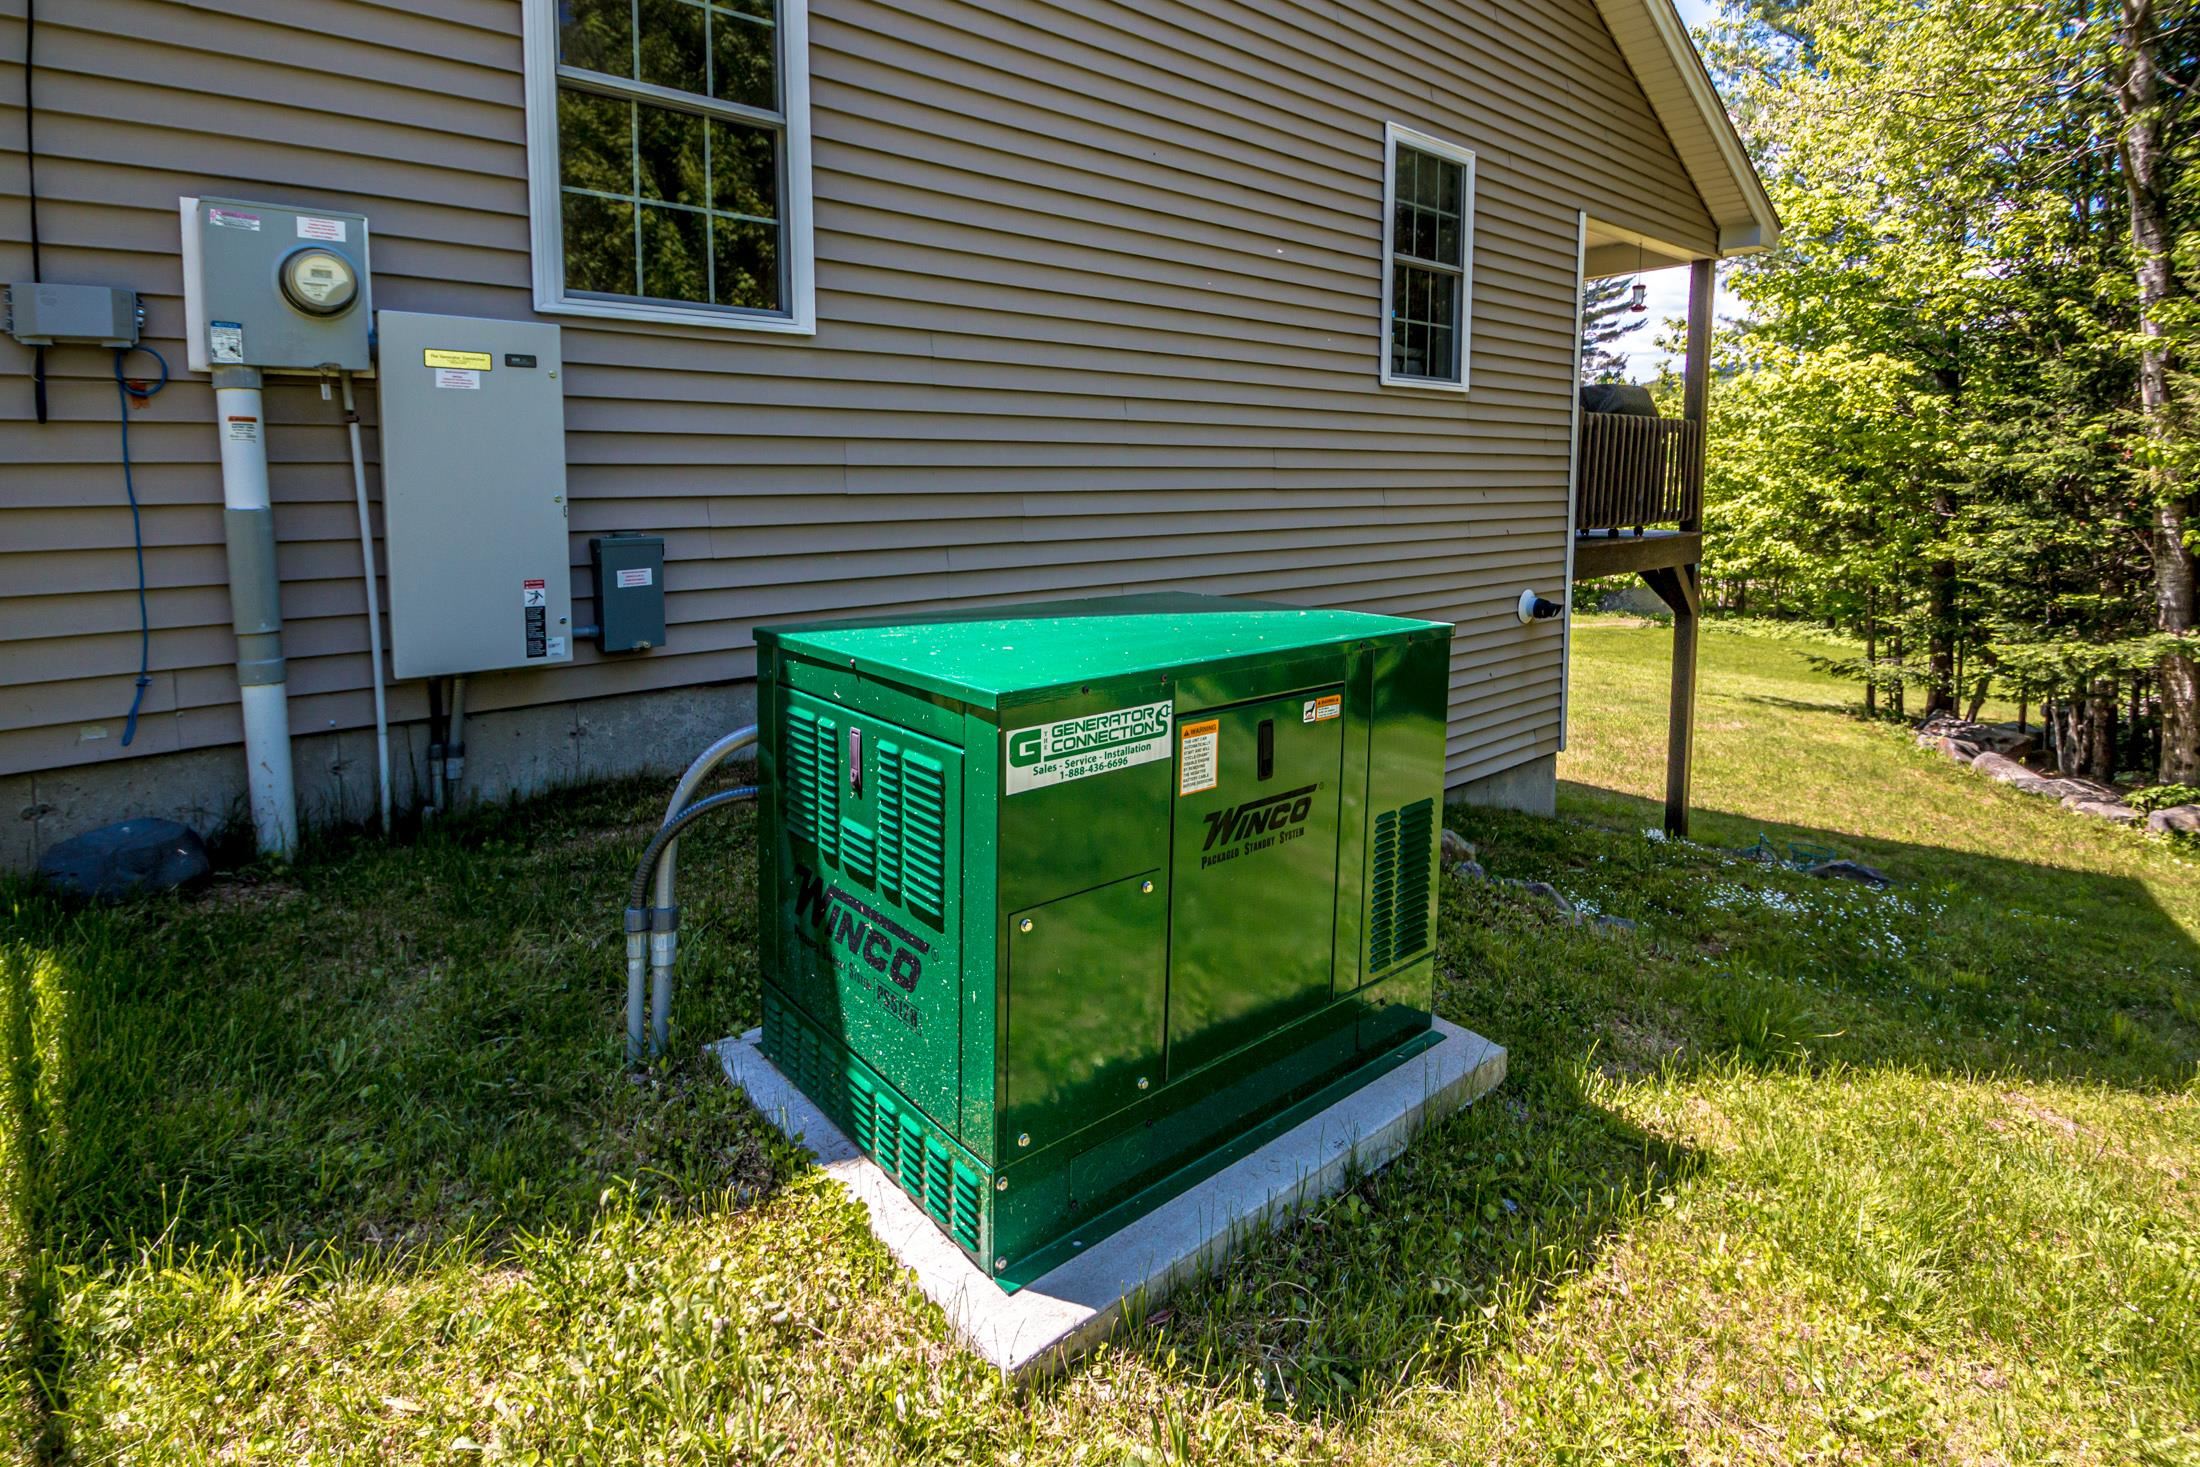
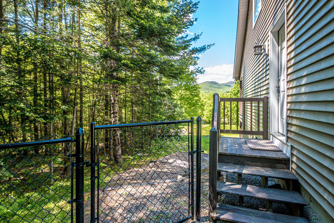
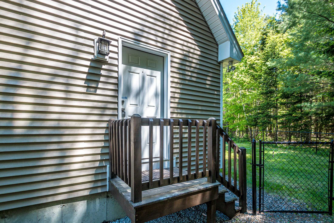
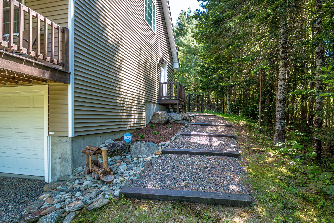
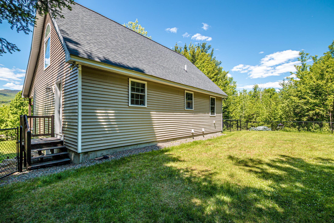
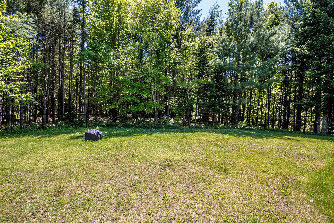
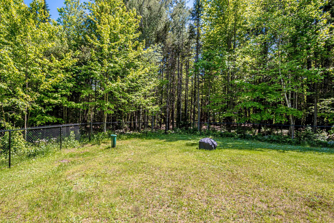
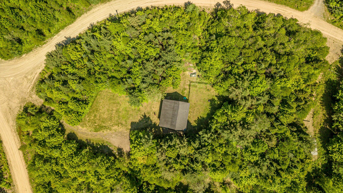
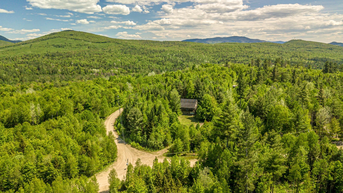
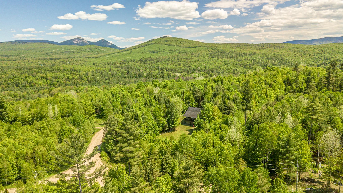
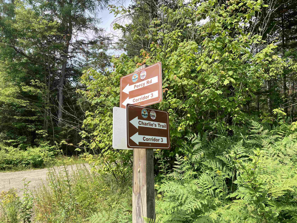
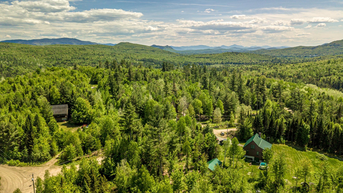
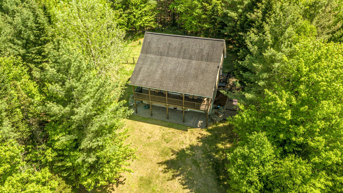
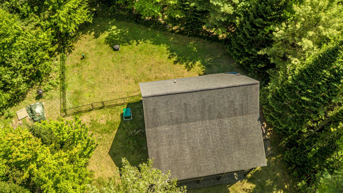
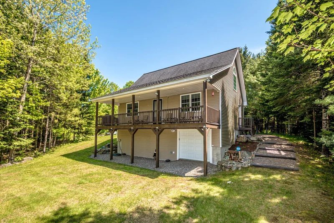
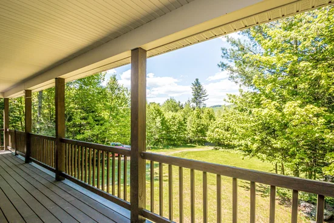
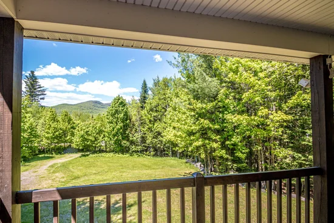
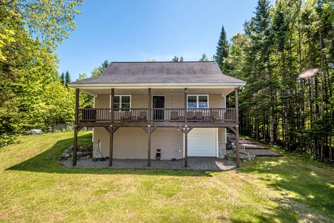
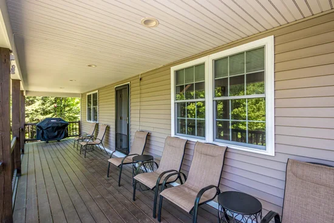
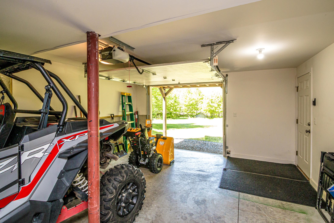
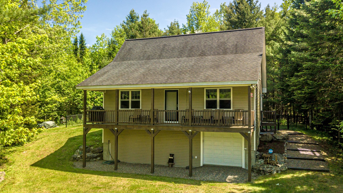
Discover your ideal North Country retreat with direct ATV and Snowmobile trail access! This meticulously maintained two-bedroom, 1.5 bath home offers the perfect combination of year-round comfort and outdoor adventure. Designed for low-maintenance living, the home features vinyl siding, energy-efficient windows, modern utilities, and the peace of mind of a reliable standby generator. Inside you'll find an inviting open-concept kitchen and living area highlighted by cathedral ceilings, beautiful cabinetry, and an abundance of natural light. The spacious loft overlooks the main living area and provides the perfect game room, home office, or could easily be converted into a third bedroom to suit your needs. The finished lower level offers a family room, convenient half bath with laundry, and direct access to the garage - ideal for storing your ATV's snowmobiles, and outdoor gear. Step outside and relax on the 34' x 8' covered porch while taking in breathtaking mountain views. The fenced backyard provides a safe and secure space for your four-legged companions to enjoy. Whether you're searching for a full-time residence, vacation getaway, or outdoor enthusiast's basecamp, this exceptional property is ready to welcome you home. Don't miss this opportunity to own your own piece of the North Country!

Ask a Local Expert

Property Highlights

Property Type
Residential
Property Sub Type
Single Family Residence
Architectural Style
Cape
Bedrooms
3
Total Bathrooms
2
Acres
2
Year Built
2012
Condition
Existing
Cumulative Days On Market
41

Location

City/Township
Stratford
County
NH-Coos
Zoning
Planning Board

Property Details
Price
$419,900
Condition
Existing
Property Type
Residential
Property Sub Type
Single Family Residence

Building

Levels
One and One Half

Interior Features

Bedrooms and Bathrooms

Total Bathrooms
2
Full Bathrooms
1
1/2 Bathrooms
1
Bedrooms
3

Rooms and Basement

Total Rooms
8
Has Basement
Yes
Basement Features
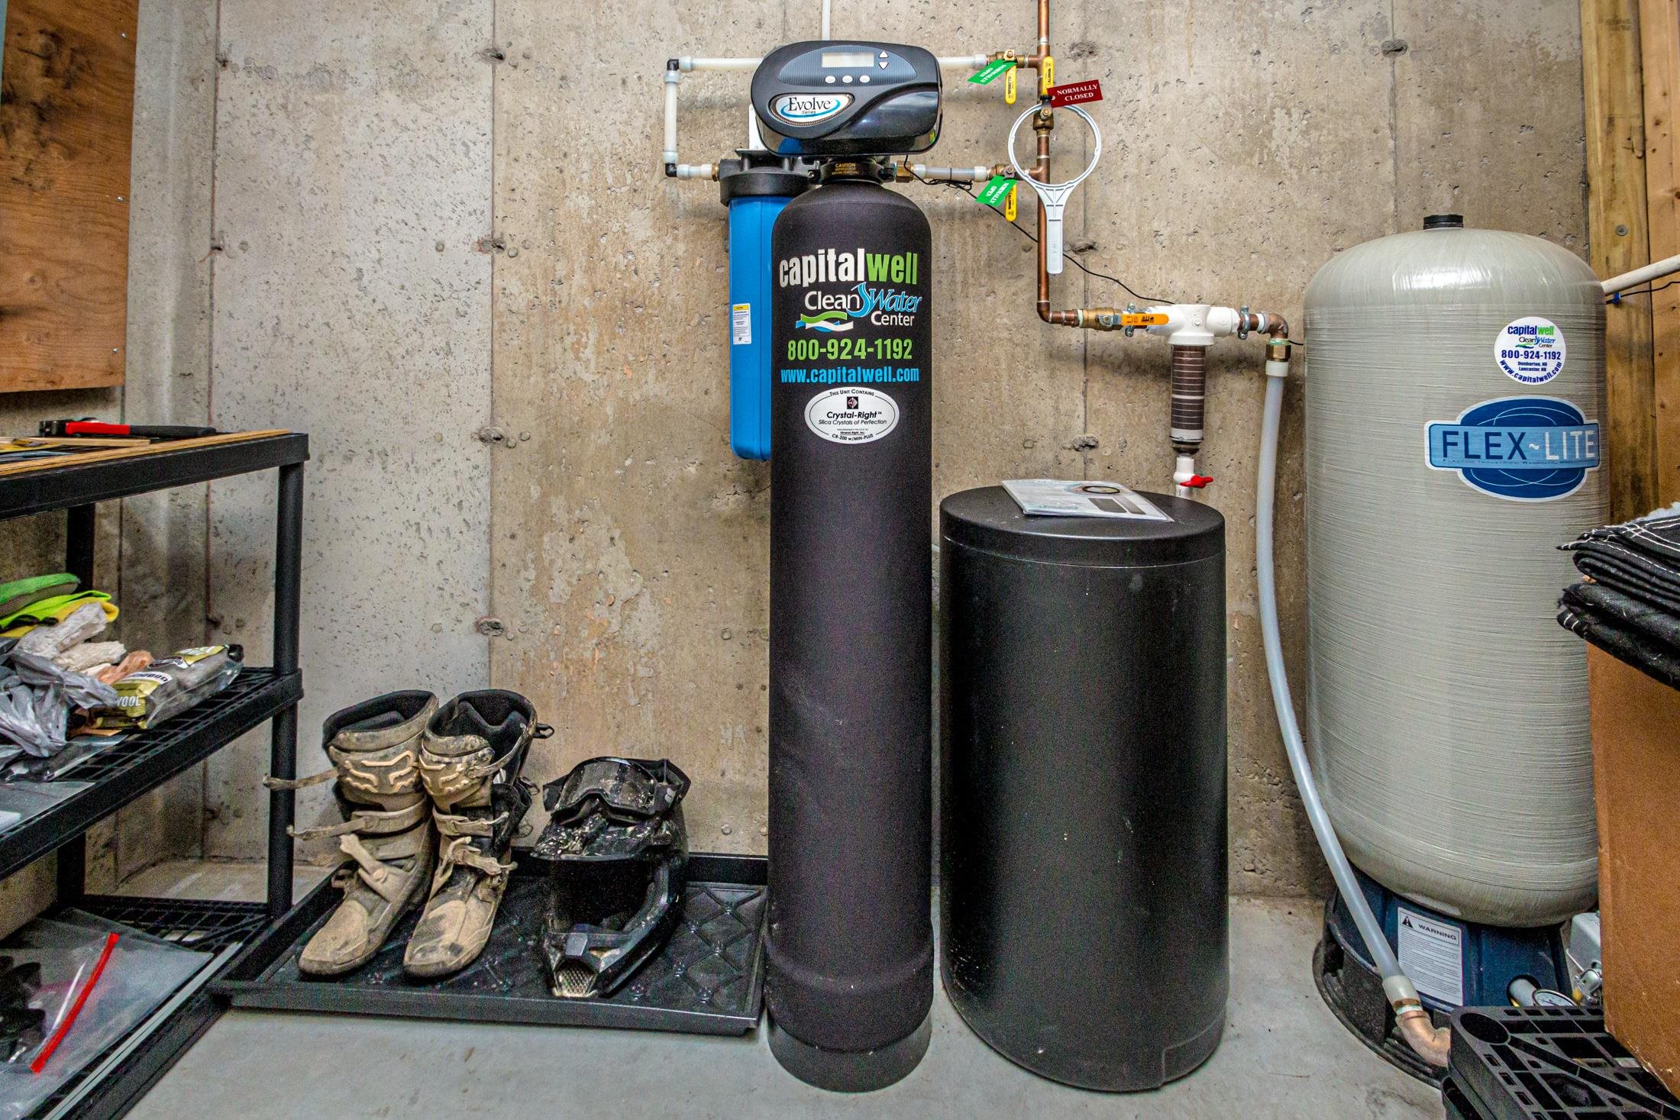
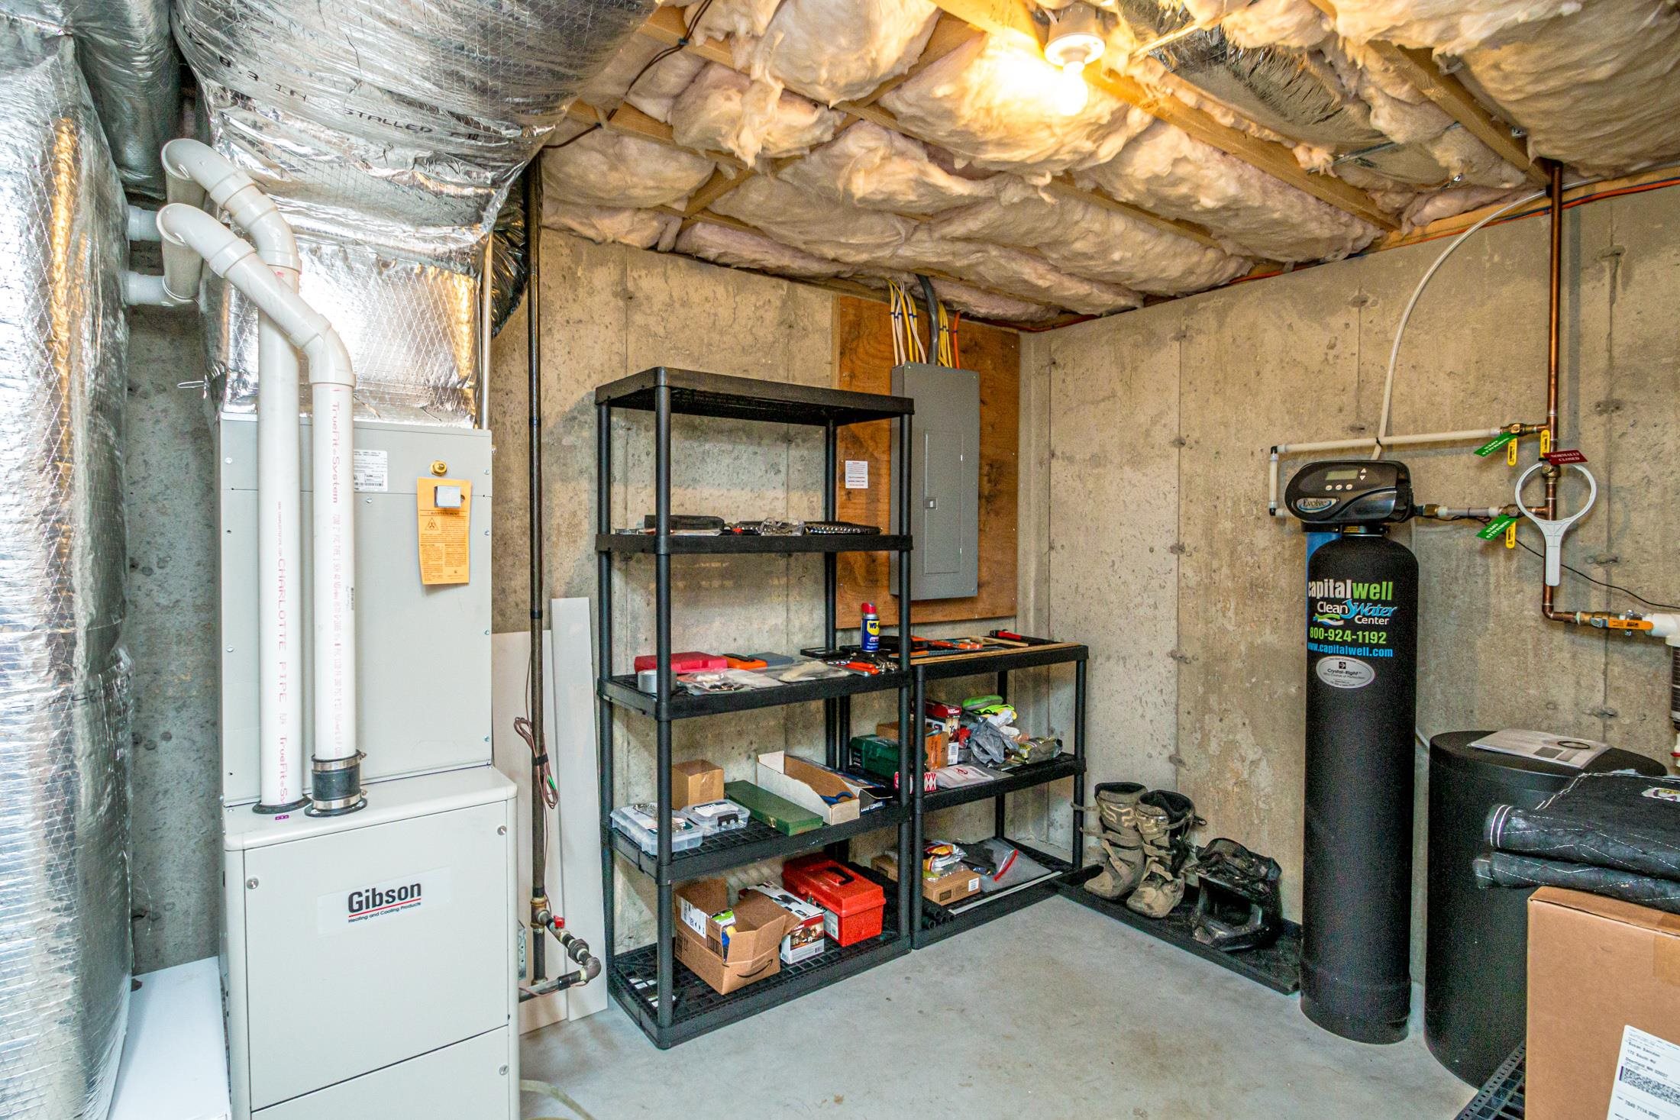
Concrete, Concrete Floor, Full, Interior Entry, Partially Finished, Interior Stairs, Walk-Out Access

Area and Spaces

Above Grade Finished Area
1,195
Below Grade Finished Area
350

Interior Features

Electic
200+ Amp Service, Circuit Breakers

Heating and Cooling

Heating Features
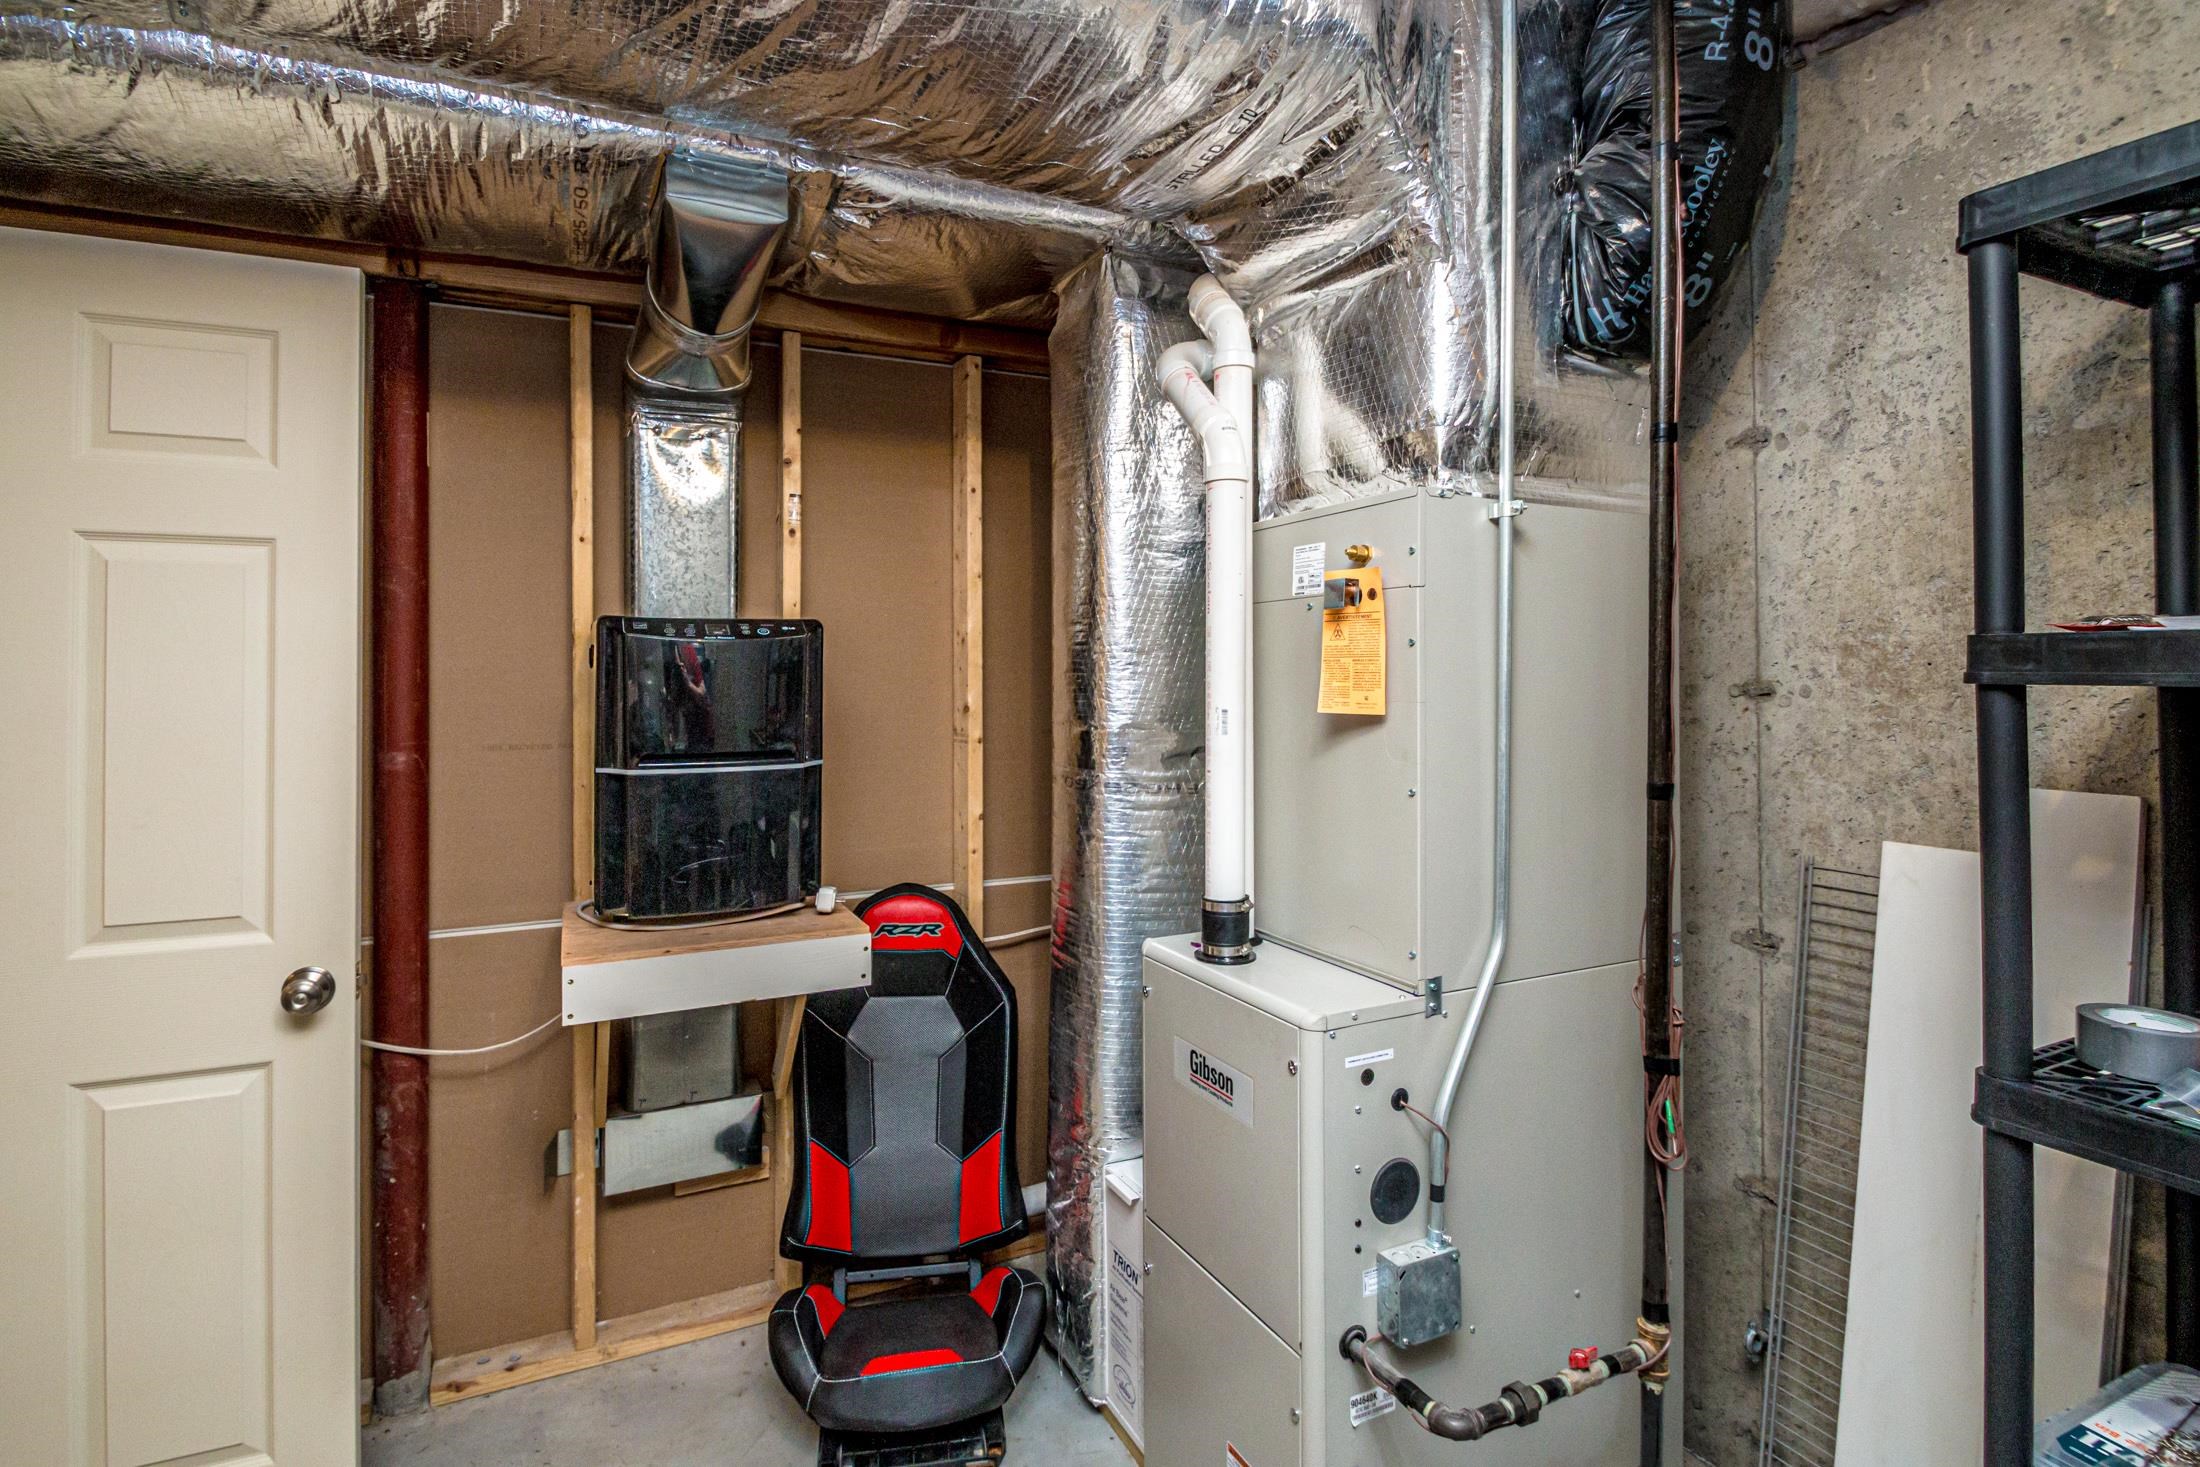
Propane, Hot Air

Building Details
Construction

Architectural Style
Cape
Year Built
2012
Foundations
Poured Concrete

Materials
Construction Materials
Wood Frame, Vinyl Siding
Roof
Asphalt Shingle

Terms

Terms

Special Conditions
None
Special Terms
Cash, Conventional, FHA, VA Loan
Cumulative Days On Market
41

Taxes

Tax

Tax (Annual)
$3,858

Heating, Cooling & Utilities

Cooling Features
None

Utilities

Utilities
None
Sewer
On-Site Septic Exists, Private
Water Source
Drilled Well

Lot

Acres
2
Lot Size Area Sq Ft
87,120
Lot Features
Country Setting, Level, Mountain View, Recreational, Secluded, Subdivided, Trail/Near Trail, Views, Near Paths, Near Snowmobile Trails, Rural, Near ATV Trail, Private
Road Frontage
Dirt, Gravel, Road Maintenance Agreemnt, Private Road, Privately Maintained

Parking

Garage Capacity
1
Listing Data last updated 09/13/2026 12:40 am
Get a Link to this Property: Copy To Clipboard
QR Code link to this property

Phone:
Connect with:

Payment Calculator

per month. fixed. % interest.
$
%
$
%
Principal & Interest
+ Home Insurance
+ Property Tax
+ HOA Fees
per month
Total interest paid over s will be:
All estimates and provided for informational purposes only. Actual amounts may vary. The output of the tool is not a loan offer or solicitation, nor is it financial or legal advice. Information, rates, programs and loan scenarios shown are for example only as of 13-Sep-2026 and are subject to change without notice. Interest rates provided by the St. Louis Federal Reserve Economic Data (FRED). All products are subject to credit and property approval. Not all products are available in all states or for all loan amounts. Other restrictions and limitations apply. Contact your preferred lender for the pricing associated with your specific transaction. Calculations are generated by Open Source mortgage calculation software tools using common mathematical formulas. All calculations should be independently verified.
Get Walk Score Content

Property History

2 days ago
Property information last updated
32 days ago
Date of last price change
52 days ago
Status Active. This is the date the listing was placed on market.
Cumulative Days on Market: 71 days (includes prior listings) · Currently listed since July 23, 2026. Data provided by the MLS.

Similar Properties