Start of property details
Share this property:
1 Prospect Street
Whitefield, NH 03598
13 days ago NEW · Active Under Contract
$238,000
4
Beds
2
Baths
2
Garage
0.44
Acres
1890
Yr. Built
MLS# 5113803
Cumulative Days on Market: 14 · Includes prior listings · Currently listed since 10/10/26 · Data provided by the MLS.

Property Description

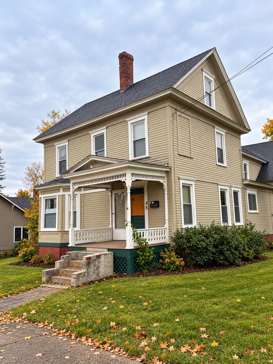
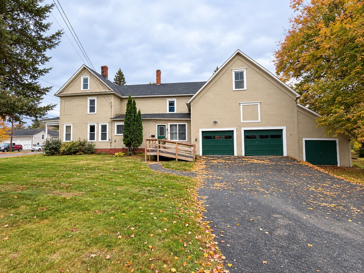
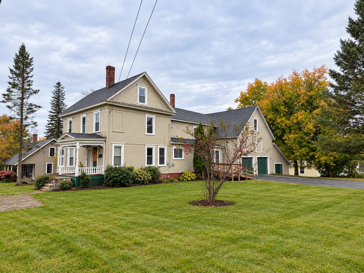
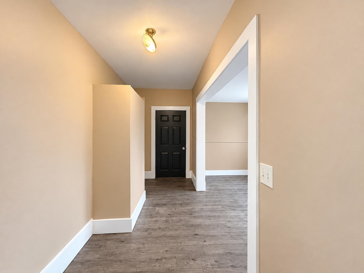
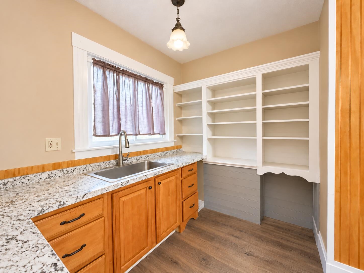
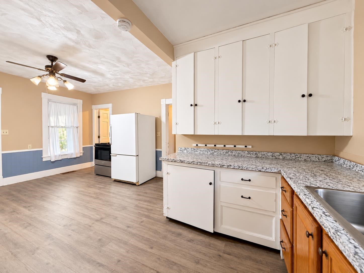
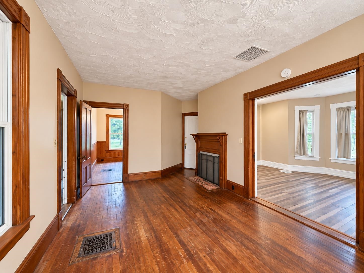
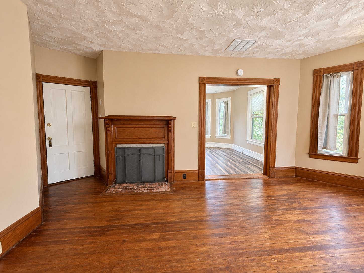
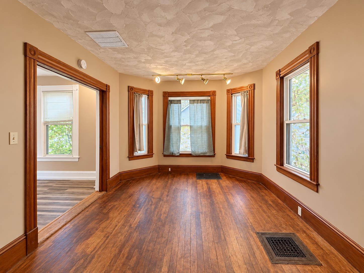
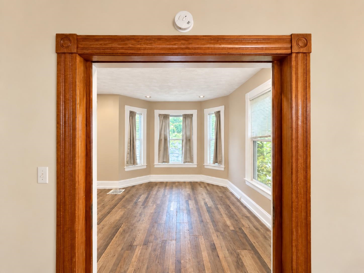
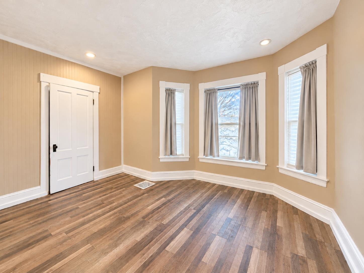
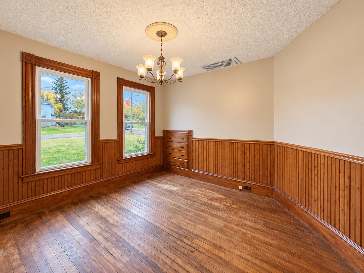
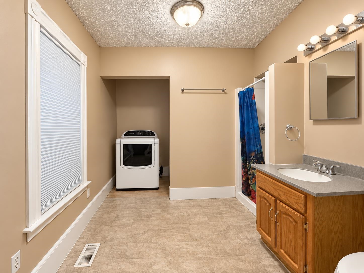
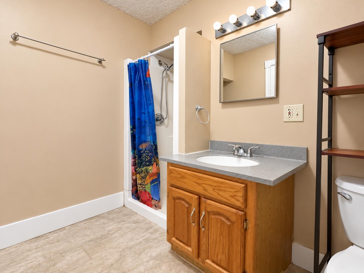
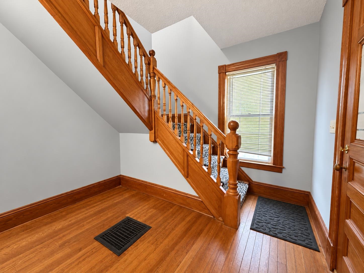
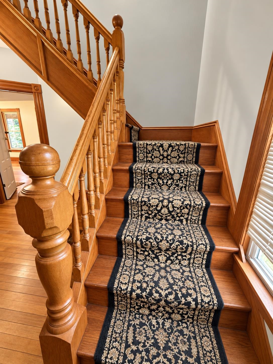
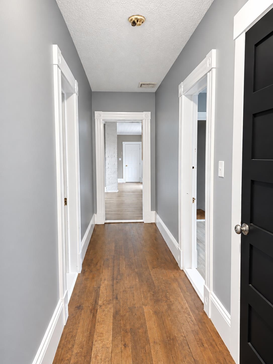
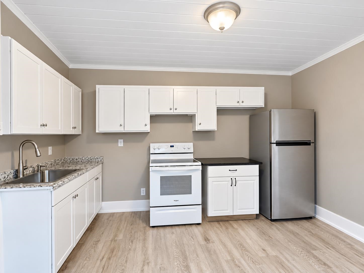
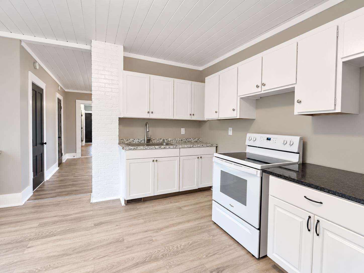
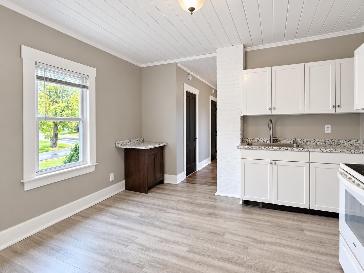
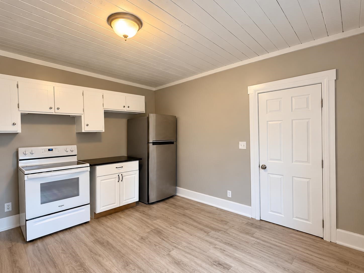
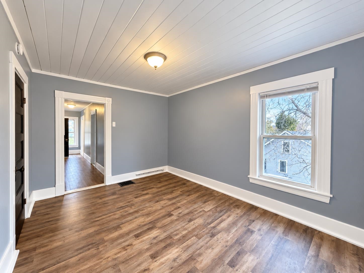
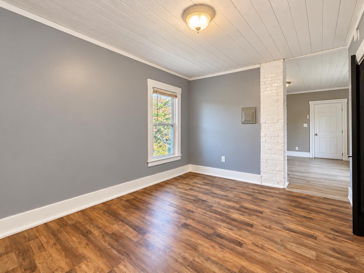
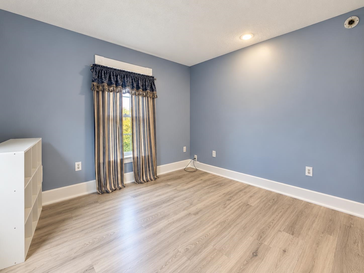
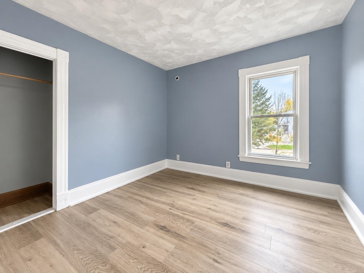
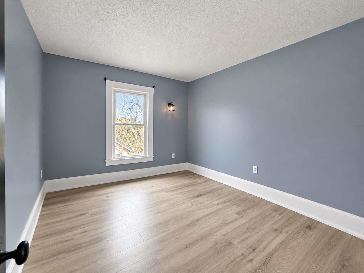
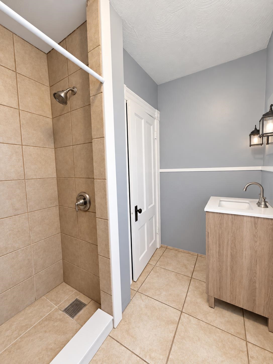
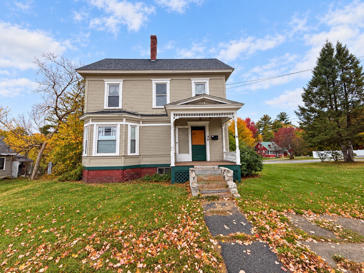
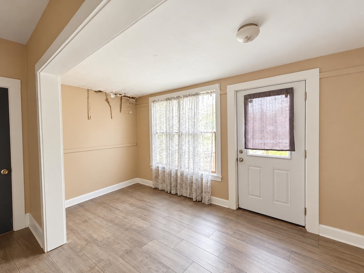
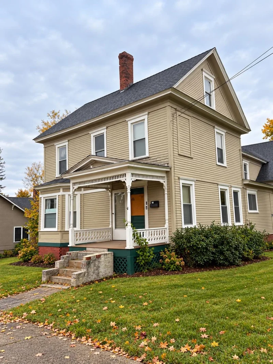
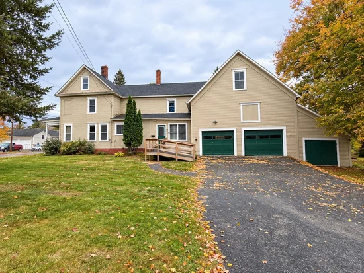
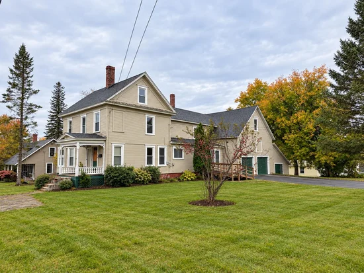
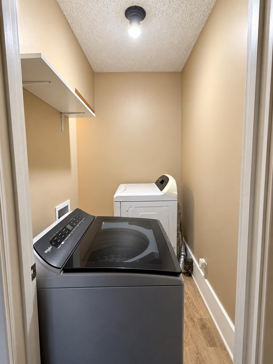
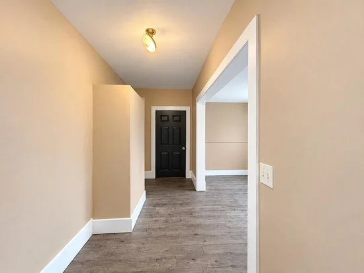
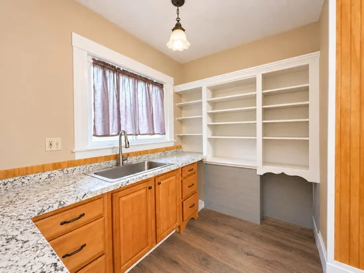
Nestled on a.44-acre lot, this beautifully renovated turn-of-the-century colonial home presents a unique opportunity. Whether you're looking for a charming residence or an investment property, this spacious abode offers both charm and practicality. Previously used as a 2-unit rental, this home can easily adapt to your needs. Live in one unit while renting out the other to offset your expenses, or seamlessly transform it into a stunning single-family home. Enter through a spacious mudroom that’s large enough to be a home office space. The first floor boasts an eat-in kitchen, an elegant formal dining room, a cozy living room, one bedroom and a well-appointed 3 / 4 bath, along with a convenient laundry area. Original wainscoting, trim, and hardwood floors add character and charm throughout. The 2-car garage offers convenient direct entry to this unit. Access the second floor through a private entry from the grand foyer. Here you’ll find a modern kitchen and a welcoming living room, three generous bedrooms and another stylish 3 / 4 bath - perfect for guests or tenants. The second story of the garage provides additional cold storage, catering to all your needs. Located just a short stroll away from local amenities. Experience the charm of small-town living!

Property Highlights

Property Type
Residential
Property Sub Type
Single Family Residence
Architectural Style
Colonial
Bedrooms
4
Total Bathrooms
2
Acres
0.44
Year Built
1890
Condition
Existing
Cumulative Days on Market
14

Location

City/Township
Whitefield
County
NH-Coos
Zoning
RESIDENTIAL

Property Details
Price
$238,000
Condition
Existing
Property Type
Residential
Property Sub Type
Single Family Residence

Building

Levels
Two

Community

Local Schools

Elementary School
Whitefield Elementary School
Middle School
Whitefield Elementary
High School
White Mnt R

Interior Features

Bedrooms and Bathrooms

Total Bathrooms
2
3/4 Bathrooms
2
Bedrooms
4

Rooms and Basement

Total Rooms
12
Has Basement
Yes
Basement Features
Unfinished

Area and Spaces

Above Grade Finished Area
2,304

Appliances

Appliances
Dryer, Electric Range, Refrigerator, Washer

Interior Features

Interior Features
Blinds, Ceiling Fan(s), Wood Fireplace, In-Law Floorplan, Kitchen/Dining, 1st Floor Laundry
Flooring
Hardwood, Vinyl
Electic
Circuit Breakers

Heating and Cooling

Heating Features
Hot Air

Building Details
Construction

Architectural Style
Colonial
Year Built
1890
Foundations
Brick/Mortar, Stone

Materials

Construction Materials
Wood Frame, Clapboard
Roof
Asphalt Shingle

Terms

Terms

Special Conditions
None
Special Terms
Cash, Conventional
Cumulative Days on Market
14

Taxes

Tax

Tax (Annual)
$4,246
Tax Assessed Value
258900.00

Heating, Cooling & Utilities

Cooling Features
None

Utilities

Utilities
Cable Available, Phone Available
Sewer
Public Sewer On-Site
Water Source
Public Water On-Site

Lot

Acres
0.44
Lot Size Area Sq Ft
19,166
Lot Features
Corner Lot, Level, Street Lights, In Town, Near Shopping, Neighborhood, Near School(s)
Road Frontage
Paved, Public Maintained Road

Exterior Features

Exterior Features
Barn, Garden, Storage

Parking

Garage Capacity
2
Parking Features
Direct Access, Storage Above, On Site, Parking Spaces 1 - 10, Barn, Attached
Listing Data last updated 10/24/2026 05:40 am
Get a Link to this Property: Copy To Clipboard
QR Code link to this property

Phone:
Connect with:

Payment Calculator

per month. fixed. % interest.
$
%
$
%
Principal & Interest
+ Home Insurance
+ Property Tax
+ HOA Fees
per month
Total interest paid over s will be:
All estimates and provided for informational purposes only. Actual amounts may vary. The output of the tool is not a loan offer or solicitation, nor is it financial or legal advice. Information, rates, programs and loan scenarios shown are for example only as of 24-Oct-2026 and are subject to change without notice. Interest rates provided by the St. Louis Federal Reserve Economic Data (FRED). All products are subject to credit and property approval. Not all products are available in all states or for all loan amounts. Other restrictions and limitations apply. Contact your preferred lender for the pricing associated with your specific transaction. Calculations are generated by Open Source mortgage calculation software tools using common mathematical formulas. All calculations should be independently verified.
Get Walk Score Content

Property History

3 days ago
Property information last updated
13 days ago
Status Active. This is the date the listing was placed on market.
Cumulative Days on Market: 14 days (includes prior listings) · Currently listed since October 10, 2026. Data provided by the MLS.

Similar Properties