Start of property details
Share this property:
512 Back Lake Road
Pittsburg, NH 03592
12 days ago NEW · Active
$599,000
1
Beds
1
Baths
1.06
Acres
1970
Yr. Built
MLS# 5113864
Cumulative Days on Market: 15 · Includes prior listings · Currently listed since 10/11/26 · Data provided by the MLS.

Property Description

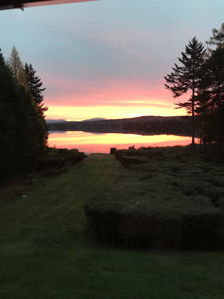
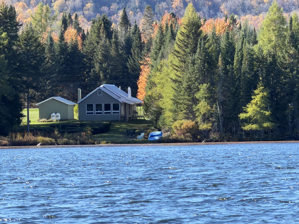
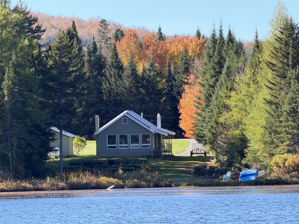
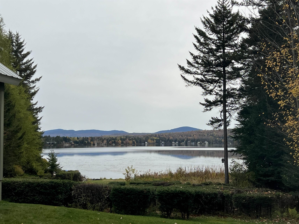
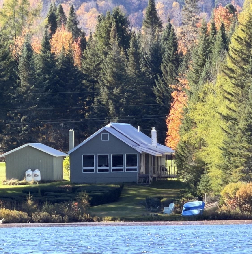
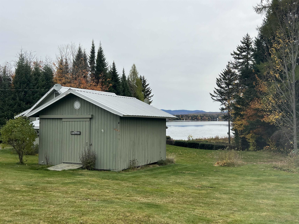
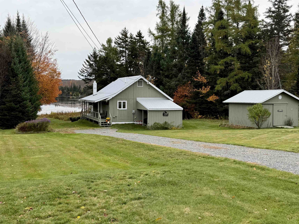
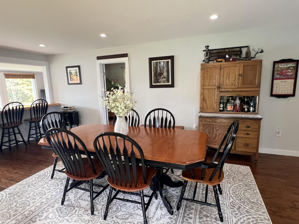
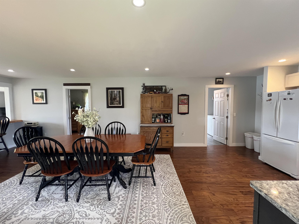
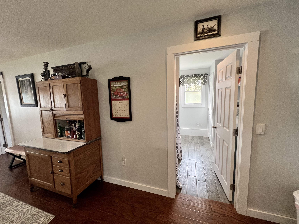
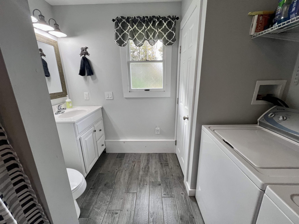
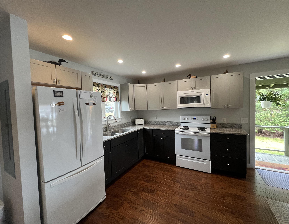
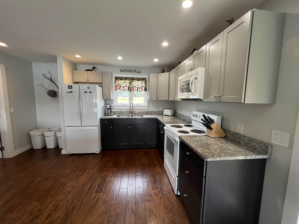
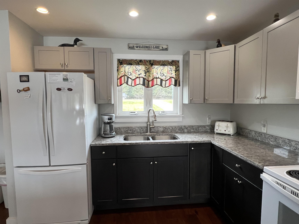
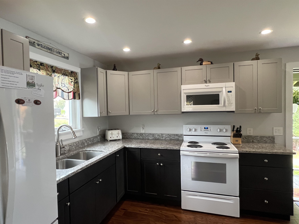
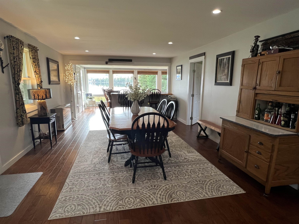
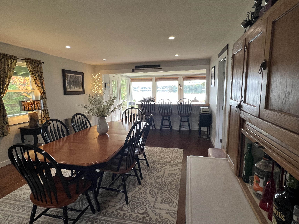
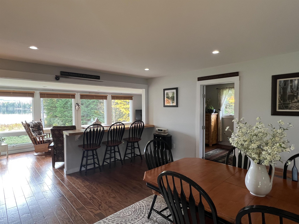
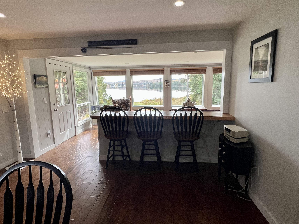
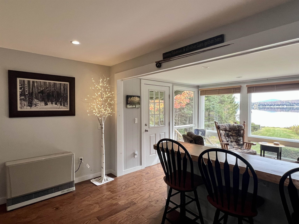
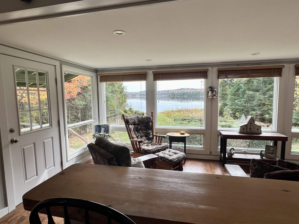
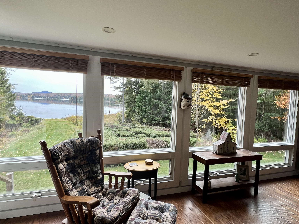
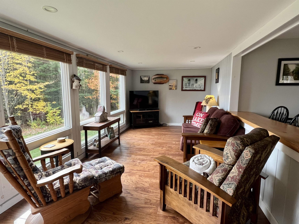
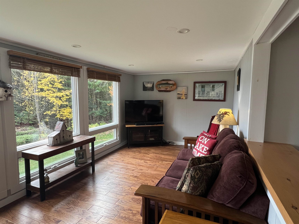
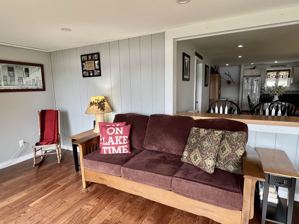
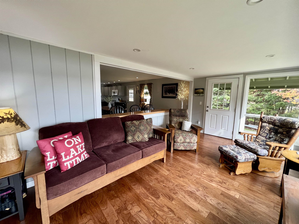
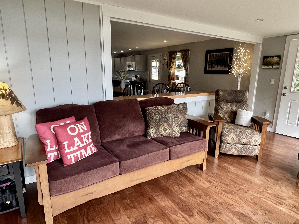
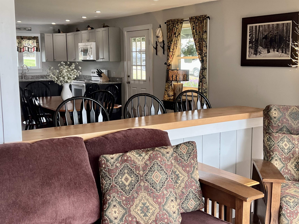
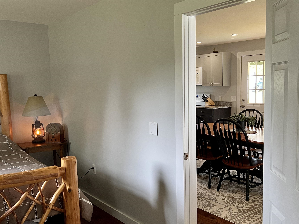
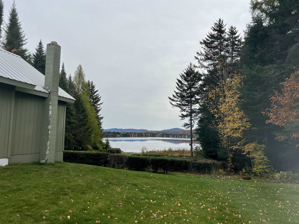
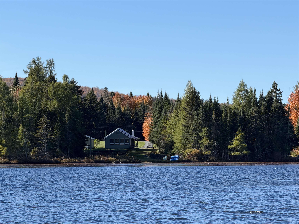
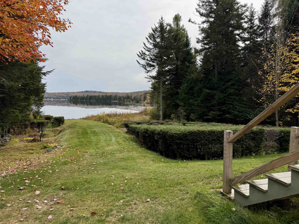
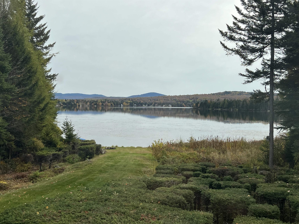
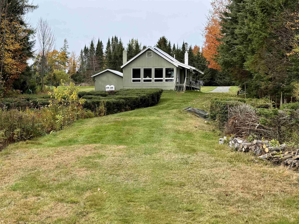
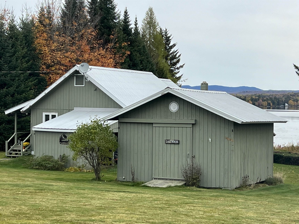
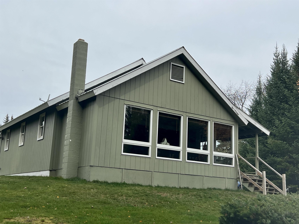
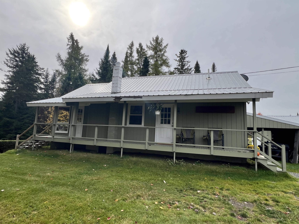
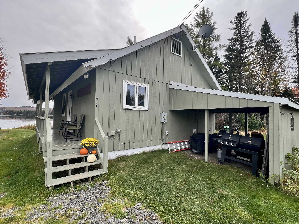
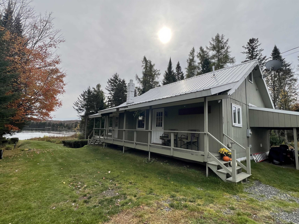
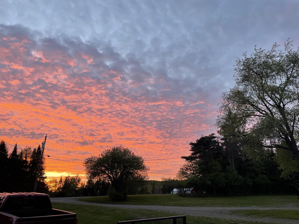
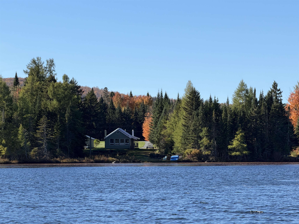
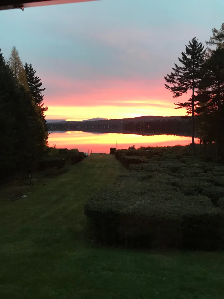
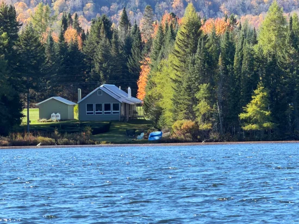
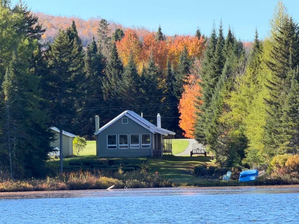
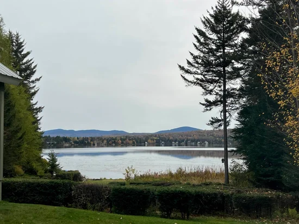
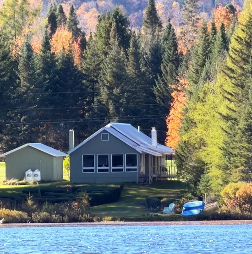
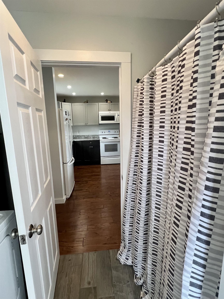
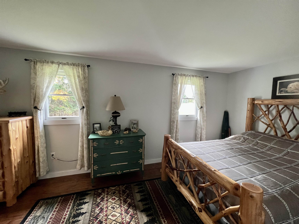
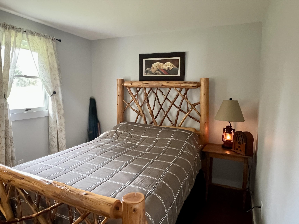
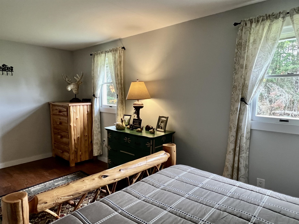
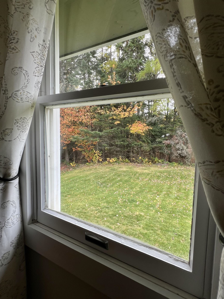
Wake Up to Breathtaking Lakefront Living! Enjoy spectacular SUNRISES from your living room and SUNSETS from your kitchen window! ~This beautifully updated lakefront home with water views and an abundance of natural light create the perfect North Country retreat. The open-concept design blends the living, dining, and kitchen areas, making it ideal for relaxing or entertaining. The completely updated interior features a kitchen with granite countertops, ample cabinets, recessed lighting and a spacious bathroom with convenient laundry. Step out your door and launch a kayak for a peaceful morning on the water or launch your fishing boat. Outdoor enthusiasts will love the ATV trail access directly from the driveway and snowmobile access out your back door via Back Lake for year round adventure. Looking for a getaway or a place to call home? This lakefront property offers the perfect blend of modern comfort, natural beauty and outdoor recreation! Come see for yourself!

Property Highlights

Property Type
Residential
Property Sub Type
Single Family Residence
Architectural Style
Ranch
Bedrooms
1
Total Bathrooms
1
Acres
1.06
Year Built
1970
Condition
Existing
Cumulative Days on Market
15

Location

City/Township
Pittsburg
Waterfront
Yes
County
NH-Coos
Zoning
GENL

Lake/Waterfront Information

Water Body Name
Back Lake

Property Details
Price
$599,000
Condition
Existing
Property Type
Residential
Property Sub Type
Single Family Residence

Building

Levels
One

Interior Features

Bedrooms and Bathrooms

Total Bathrooms
1
3/4 Bathrooms
1
Bedrooms
1

Rooms and Basement

Total Rooms
4
Basement Features
Crawl Space, Other

Area and Spaces

Above Grade Finished Area
892

Appliances

Appliances
Dryer, Microwave, Electric Range, Refrigerator, Washer, On Demand Water Heater

Interior Features

Interior Features
Dining Area, Kitchen/Dining, Laundry Hook-ups, Natural Light, 1st Floor Laundry
Flooring
Manufactured, Wood
Accessibility Features
1st Floor Bedroom, 1st Floor Full Bathroom, 1st Floor Laundry, One-Level Home
Electic
200+ Amp Service, Circuit Breakers, Generator Ready

Heating and Cooling

Heating Features
Propane, Vented Gas Heater

Building Details
Construction

Architectural Style
Ranch
Year Built
1970
Foundations
Block

Materials
Construction Materials
Wood Exterior
Roof
Metal

Terms

Terms

Special Conditions
None
Cumulative Days on Market
15

Taxes

Tax

Tax (Annual)
$5,263
Tax Assessed Value
548200.00

Heating, Cooling & Utilities

Cooling Features
None

Utilities

Utilities
Cable Available, Propane, Satellite
Sewer
1000 Gallon, Leach Field, Private, Septic Tank
Water Source
Drilled Well, Private

Lot

Acres
1.06
Lot Size Area Sq Ft
46,174
Lot Features
Country Setting, Landscaped, Mountain View, Wooded, Near Snowmobile Trails, Near ATV Trail
Road Frontage
Public Maintained Road

Exterior Features

Exterior Features
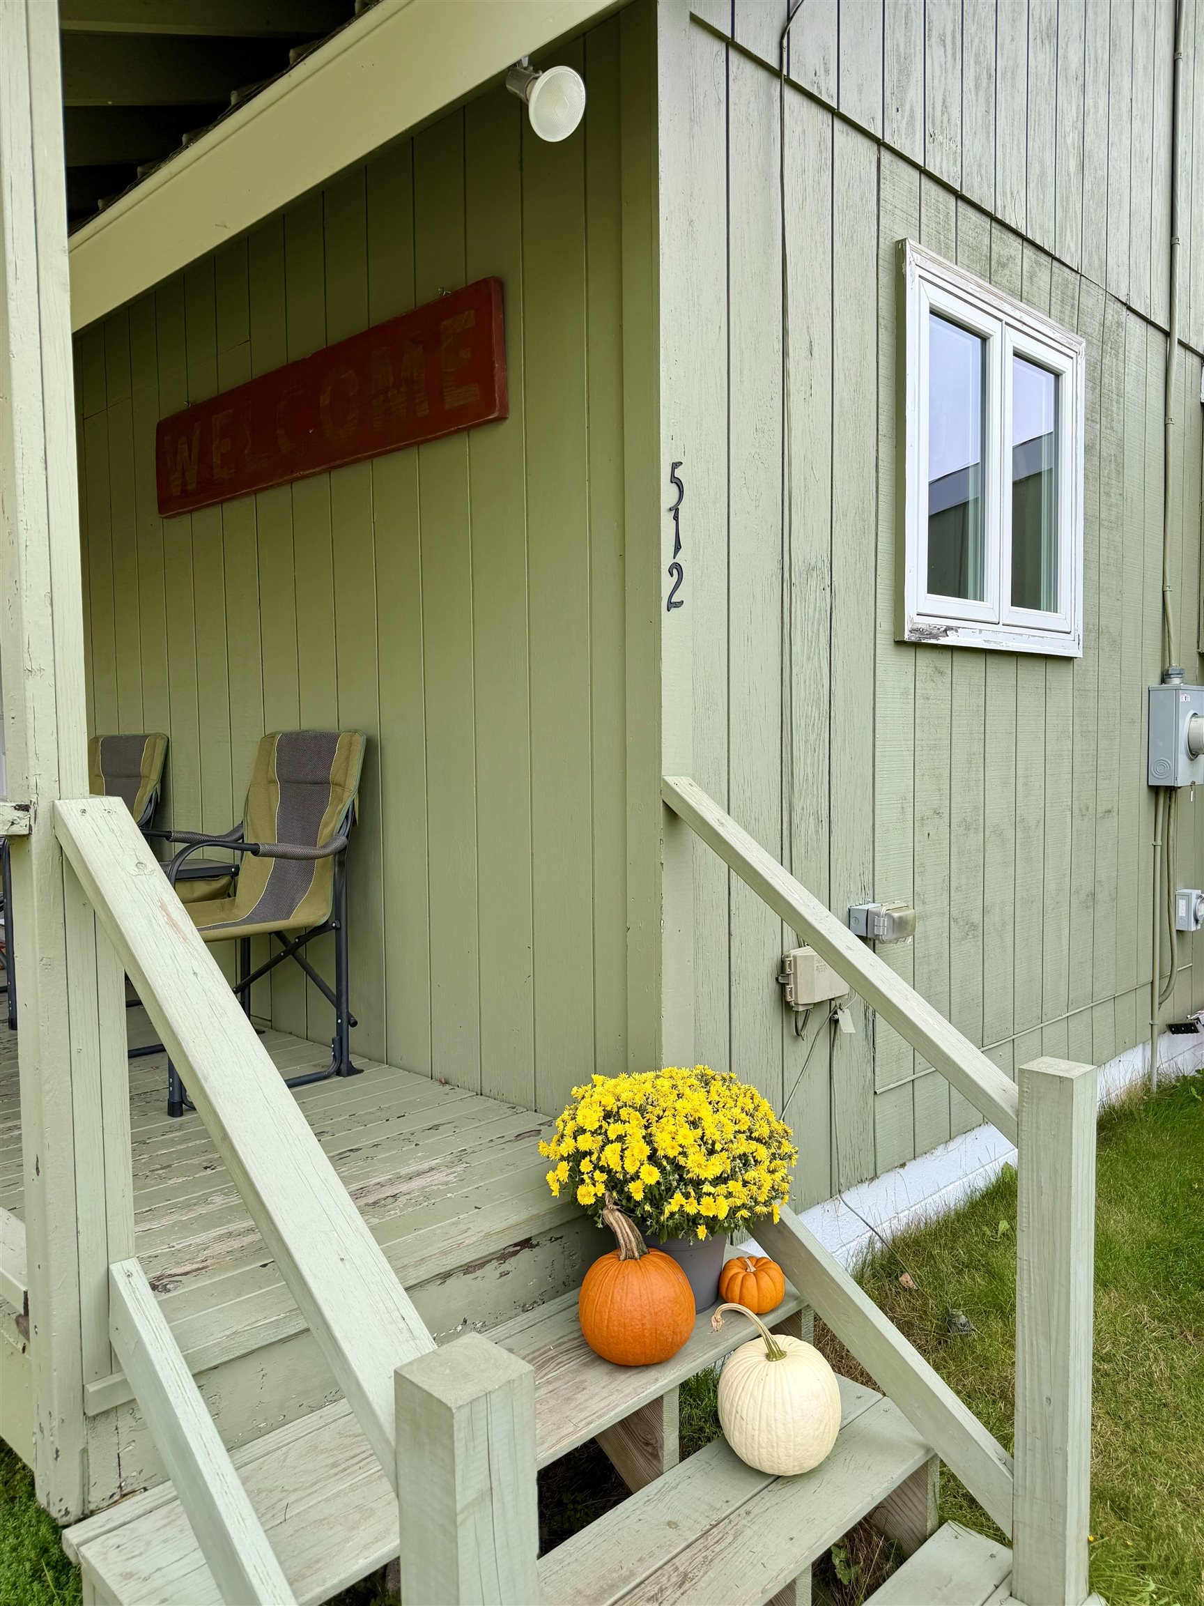
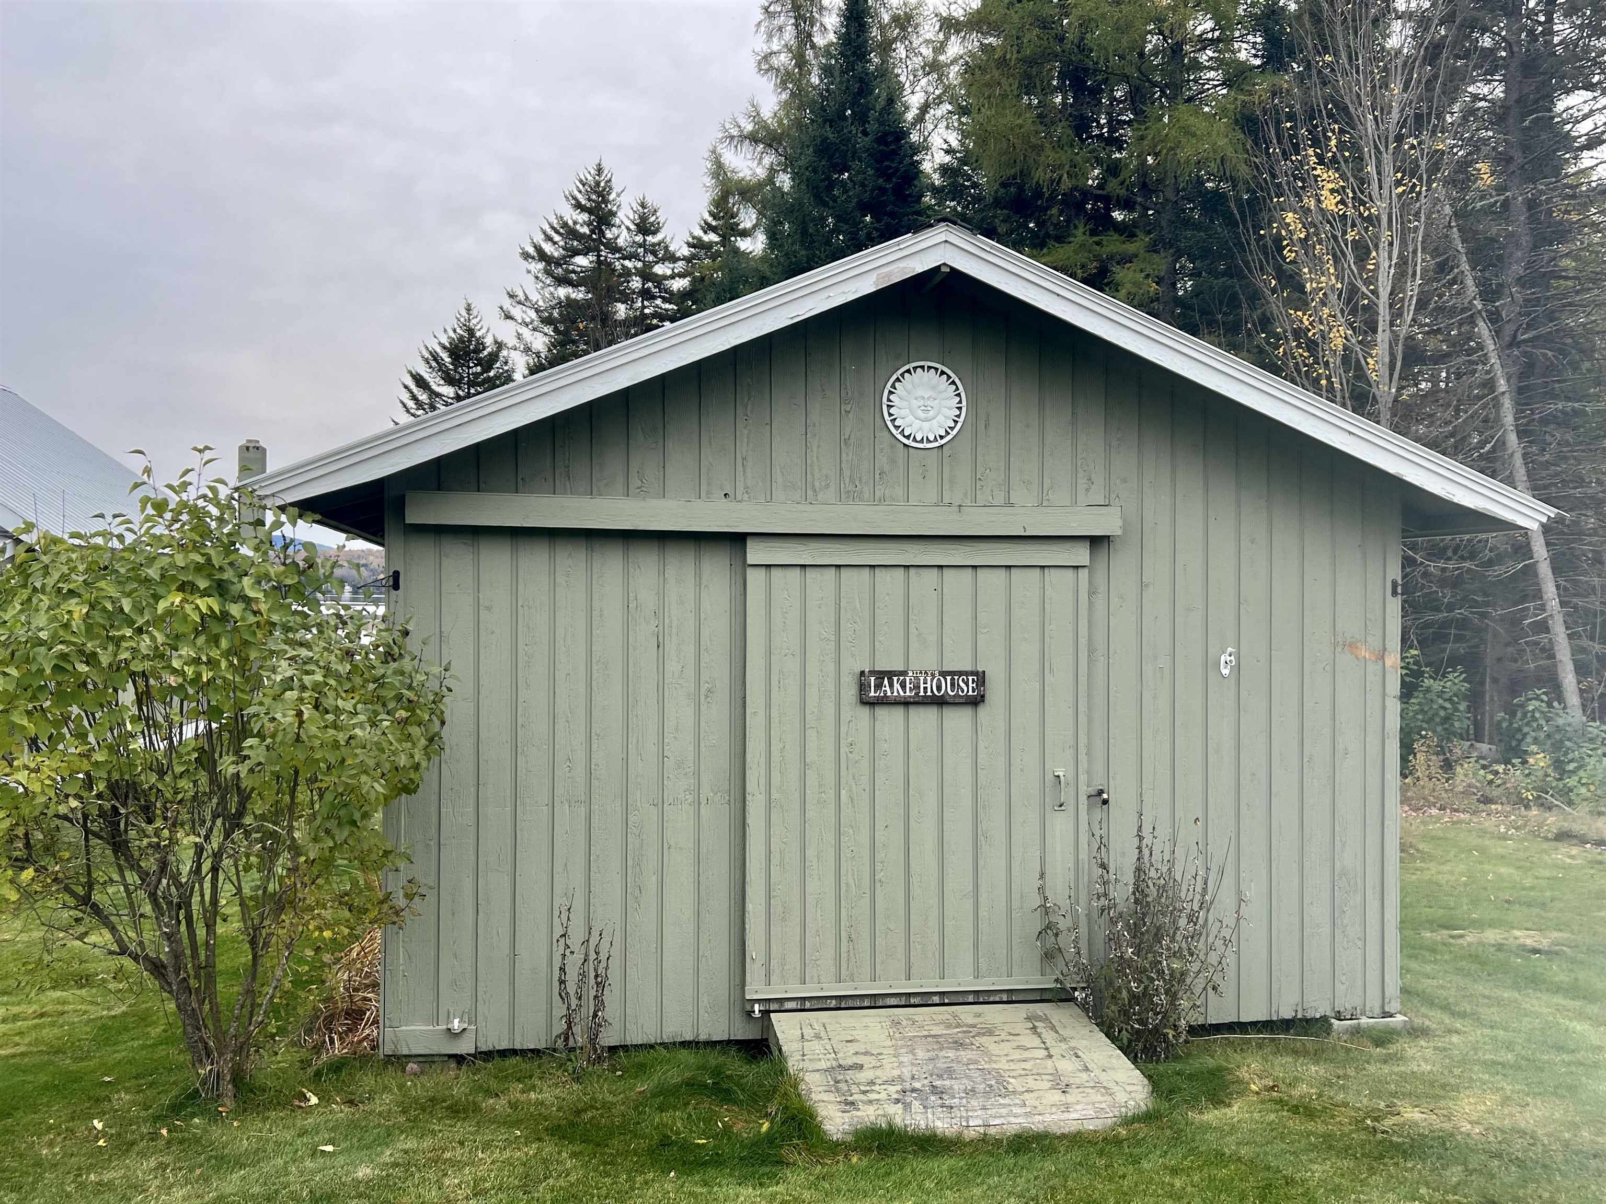
Garden, Natural Shade, Outbuilding, Porch

Parking

Parking Features
Driveway, Off Street, Parking Spaces 6+
Listing Data last updated 10/24/2026 05:40 am
Get a Link to this Property: Copy To Clipboard
QR Code link to this property

Phone:
Connect with:

Payment Calculator

per month. fixed. % interest.
$
%
$
%
Principal & Interest
+ Home Insurance
+ Property Tax
+ HOA Fees
per month
Total interest paid over s will be:
All estimates and provided for informational purposes only. Actual amounts may vary. The output of the tool is not a loan offer or solicitation, nor is it financial or legal advice. Information, rates, programs and loan scenarios shown are for example only as of 24-Oct-2026 and are subject to change without notice. Interest rates provided by the St. Louis Federal Reserve Economic Data (FRED). All products are subject to credit and property approval. Not all products are available in all states or for all loan amounts. Other restrictions and limitations apply. Contact your preferred lender for the pricing associated with your specific transaction. Calculations are generated by Open Source mortgage calculation software tools using common mathematical formulas. All calculations should be independently verified.
Get Walk Score Content

Property History

3 days ago
Property information last updated
12 days ago
Status Active. This is the date the listing was placed on market.
Cumulative Days on Market: 15 days (includes prior listings) · Currently listed since October 11, 2026. Data provided by the MLS.

Similar Properties