Start of property details
Share this property:
70 Burns Road
Pittsburg, NH 03592
5 days ago NEW · Active
$439,900
4
Beds
2
Baths
1
Garage
2.55
Acres
1982
Yr. Built
MLS# 5113959
Cumulative Days on Market: 6 · Includes prior listings · Currently listed since 10/12/26 · Data provided by the MLS.

Property Description

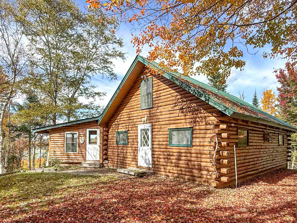
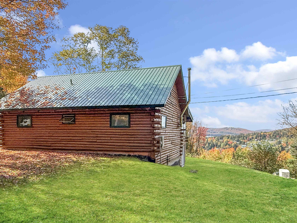
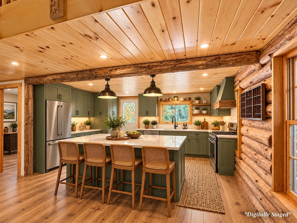
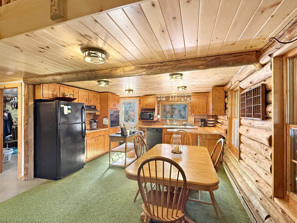
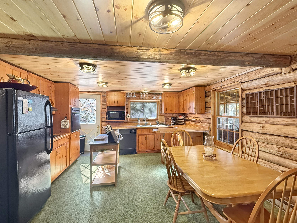
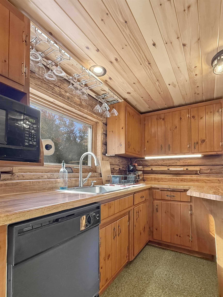
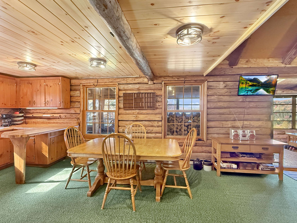
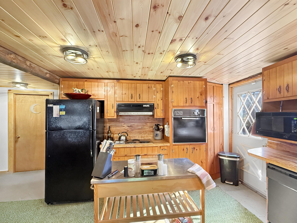
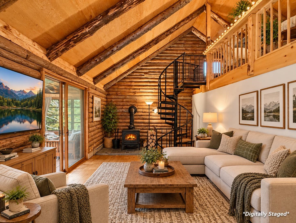
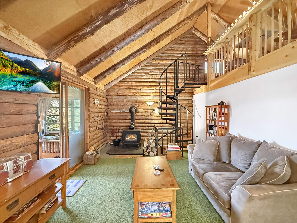
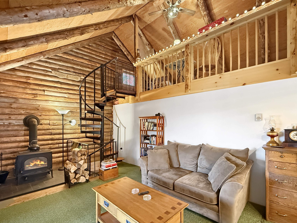
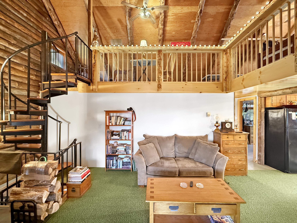
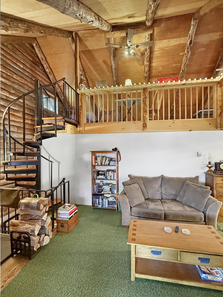
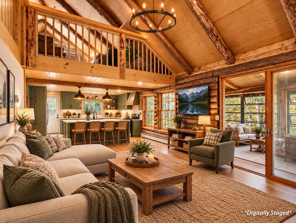
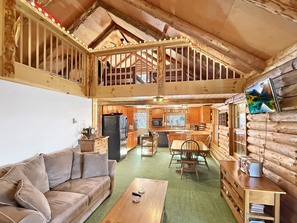
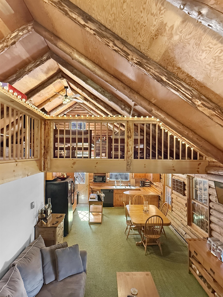
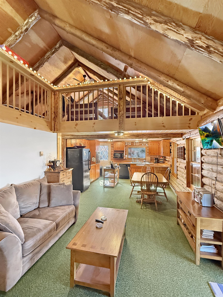
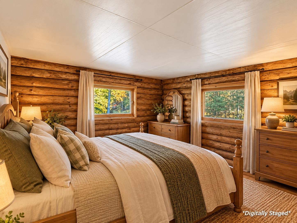
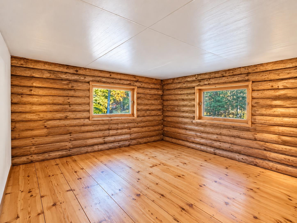
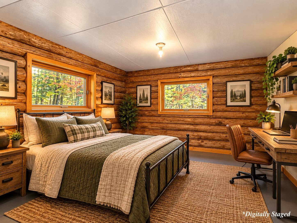
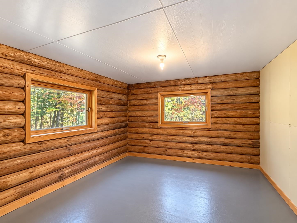
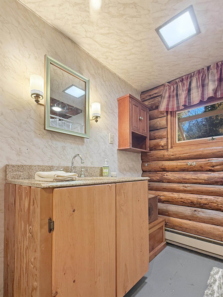
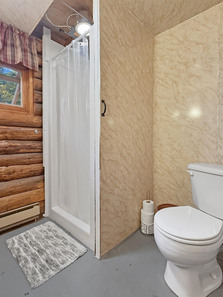
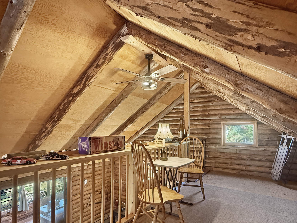
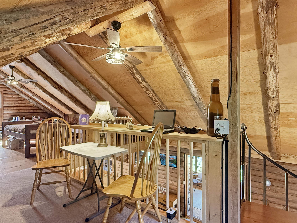
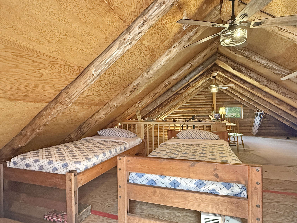
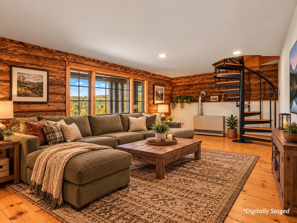
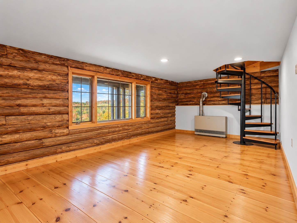
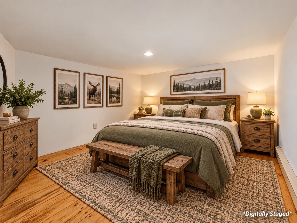
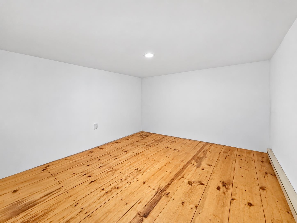
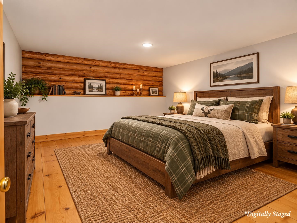
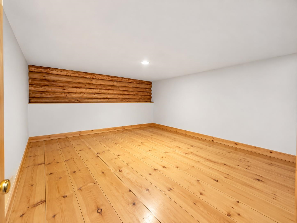
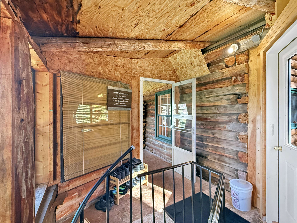
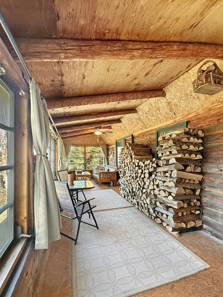
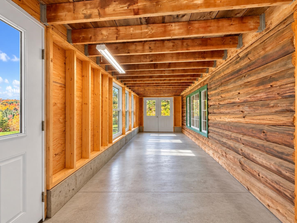
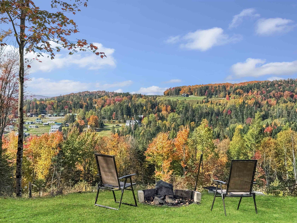
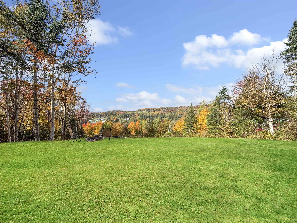
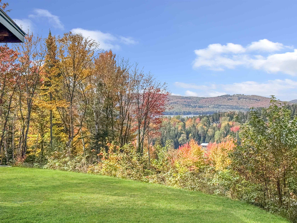
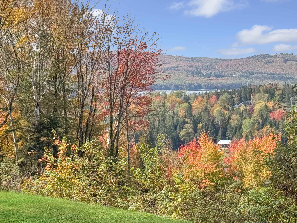
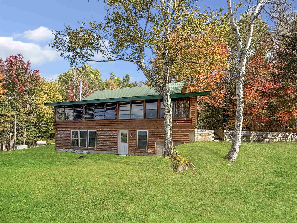
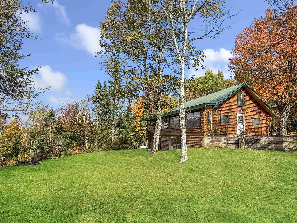
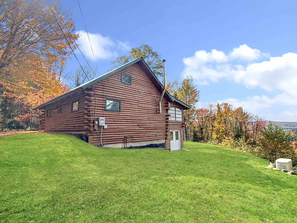
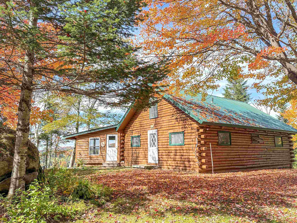
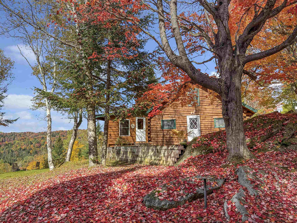
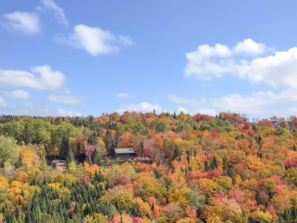
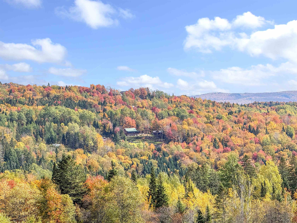
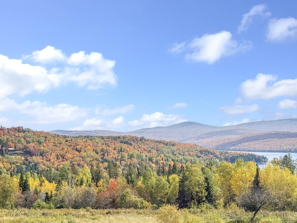
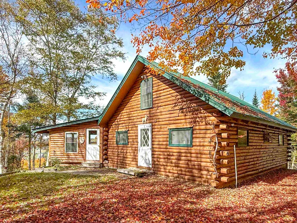
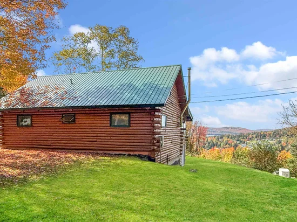
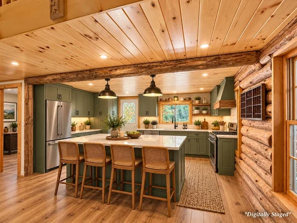
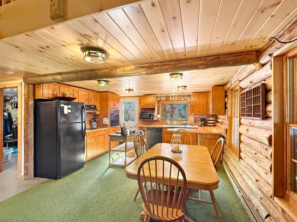
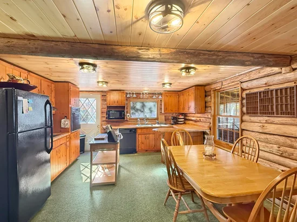
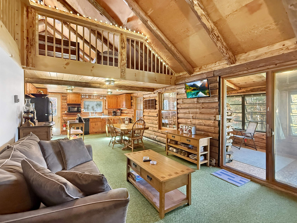
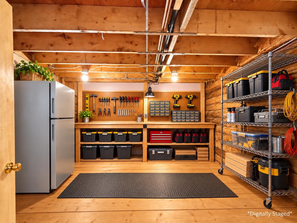
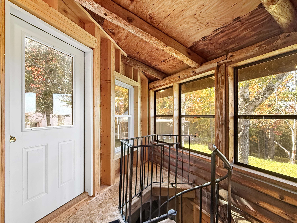
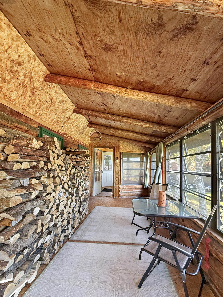
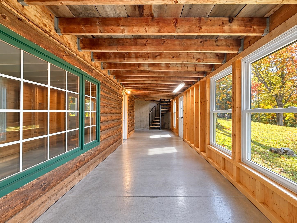
Enjoy four-season North Country living at 70 Burns Road in Pittsburg, NH! This inviting log cabin combines direct ATV and snowmobile trail access, a private pond, and deeded access to Lake Francis with plenty of space to gather and unwind. Extensive tree clearing has opened up the view, while a newly installed whole-house automatic generator adds convenience and peace of mind. The main level features an open-concept kitchen, dining, and living area with a cathedral ceiling and wood stove, creating a welcoming place to reconnect after a day on the trails or water. Two bedrooms and a full bath offer main-level convenience, and a spacious enclosed porch stretches across the length of the home. Upstairs, a generous loft and an additional bedroom provide flexible space for guests, hobbies, or a quiet retreat. The mostly finished lower level adds a family room, two additional bedroom areas with wide-board flooring, a laundry area with a half bath, and a storage room. A second large enclosed porch opens to the backyard, giving you even more room to relax and enjoy the setting. An oversized one-car garage provides space for a vehicle, outdoor gear, and tools. Spend your days exploring Pittsburg’s ATV and snowmobile trails, fishing the Connecticut Lakes, paddling Lake Francis, or enjoying the hunting, hiking, and scenery that make northern New Hampshire a favorite destination. Located approximately one mile from the Buck Rub Pub and Restaurant, this Pittsburg log cabin offers a comfortable home base for outdoor adventures, weekend escapes, or year-round living.

Property Highlights

Property Type
Residential
Property Sub Type
Single Family Residence
Architectural Style
Log
Bedrooms
4
Total Bathrooms
2
Acres
2.55
Year Built
1982
Condition
Existing
Cumulative Days on Market
6

Location

City/Township
Pittsburg
County
NH-Coos
Zoning
NONE

Lake/Waterfront Information

Water Body Name
Francis Lake

Property Details
Price
$439,900
Condition
Existing
Property Type
Residential
Property Sub Type
Single Family Residence

Building

Levels
Two

Community

Local Schools

Elementary School
Pittsburg School
High School
Pittsburg S

Interior Features

Bedrooms and Bathrooms

Total Bathrooms
2
1/2 Bathrooms
1
3/4 Bathrooms
1
Bedrooms
4

Rooms and Basement

Total Rooms
10
Has Basement
Yes
Basement Features
Climate Controlled, Concrete, Daylight, Exterior Entry, Full, Insulated, Interior Entry, Partially Finished, Storage Space, Exterior Stairs, Interior Stairs, Walk-Out Access

Area and Spaces

Above Grade Finished Area
1,034
Below Grade Finished Area
615

Interior Features

Interior Features
Cathedral Ceiling(s), Ceiling Fan(s), Dining Area, 1 Fireplace, Kitchen/Dining, Kitchen/Living, Laundry Hook-ups, Living/Dining, Natural Light, Natural Woodwork, Indoor Storage, Wood Stove Hook-up, Basement Laundry
Accessibility Features
1st Floor 3/4 Bathroom, 1st Floor Bedroom, 1st Floor Hrd Surfce Flr, Kitchen w/5 Ft. Diameter, Low Pile Carpet
Electic
Circuit Breakers, Generator

Heating and Cooling

Heating Features
Multi Fuel, Electric, Monitor Type, Wood Stove

Building Details
Construction

Architectural Style
Log
Year Built
1982
Foundations
Poured Concrete

Materials
Construction Materials
Log
Roof
Metal

Terms

Terms

Exclusions
all personal property
Special Conditions
None
Cumulative Days on Market
6

Taxes

Tax

Tax (Annual)
$3,651

Heating, Cooling & Utilities

Cooling Features
None

Utilities

Utilities
None
Sewer
Leach Field, Private, Septic Tank
Water Source
Deeded, Spring

Lot

Acres
2.55
Lot Size Area Sq Ft
111,078
Lot Features
Country Setting, Mountain View, Open Lot, Pond on Lot, Sloped, Trail/Near Trail, Views, Wooded, Near Snowmobile Trails, Rural, Near ATV Trail, Private
Road Frontage
Dead End, Shared, Unpaved

Exterior Features

Exterior Features
Natural Shade, Other - See Remarks, Enclosed Porch, Storage

Parking

Garage Capacity
1
Parking Features
Driveway, Garage
Listing Data last updated 10/17/2026 08:00 pm
Get a Link to this Property: Copy To Clipboard
QR Code link to this property

Phone:
Connect with:

Payment Calculator

per month. fixed. % interest.
$
%
$
%
Principal & Interest
+ Home Insurance
+ Property Tax
+ HOA Fees
per month
Total interest paid over s will be:
All estimates and provided for informational purposes only. Actual amounts may vary. The output of the tool is not a loan offer or solicitation, nor is it financial or legal advice. Information, rates, programs and loan scenarios shown are for example only as of 18-Oct-2026 and are subject to change without notice. Interest rates provided by the St. Louis Federal Reserve Economic Data (FRED). All products are subject to credit and property approval. Not all products are available in all states or for all loan amounts. Other restrictions and limitations apply. Contact your preferred lender for the pricing associated with your specific transaction. Calculations are generated by Open Source mortgage calculation software tools using common mathematical formulas. All calculations should be independently verified.
Get Walk Score Content

Property History

3 days ago
Property information last updated
5 days ago
Status Active. This is the date the listing was placed on market.
Cumulative Days on Market: 6 days (includes prior listings) · Currently listed since October 12, 2026. Data provided by the MLS.

Similar Properties