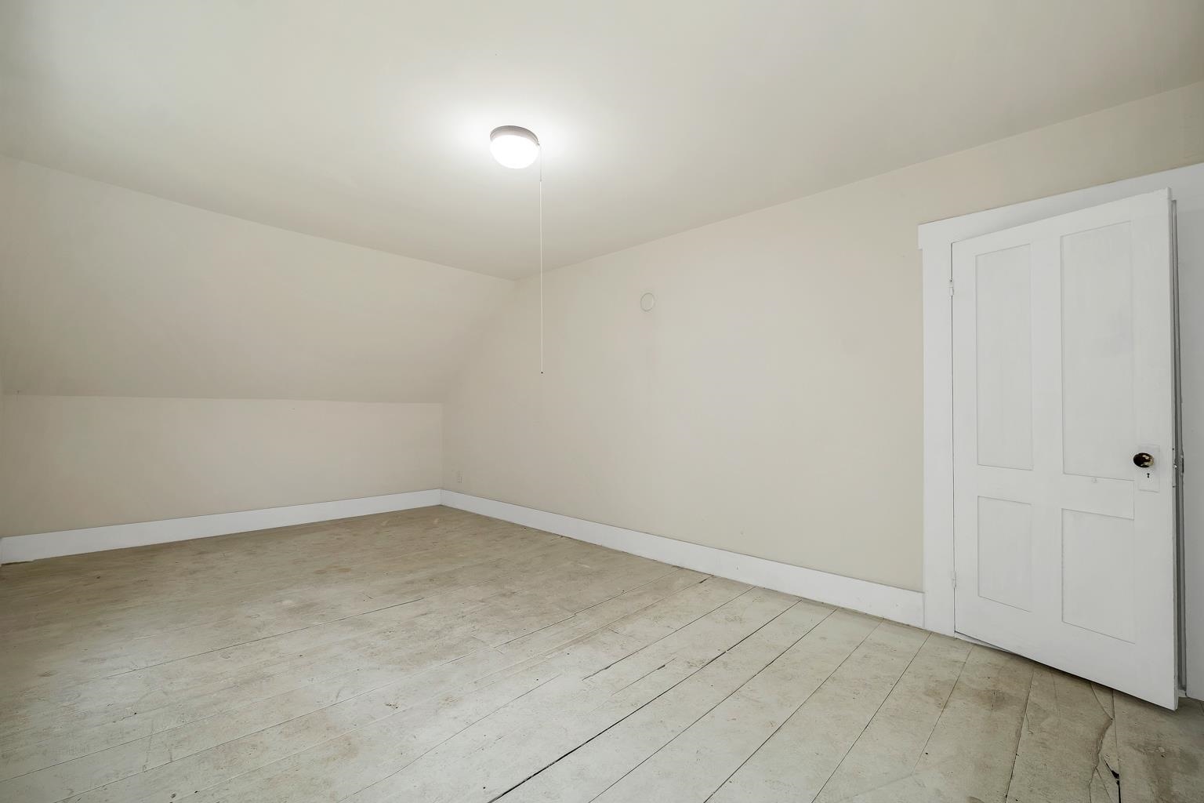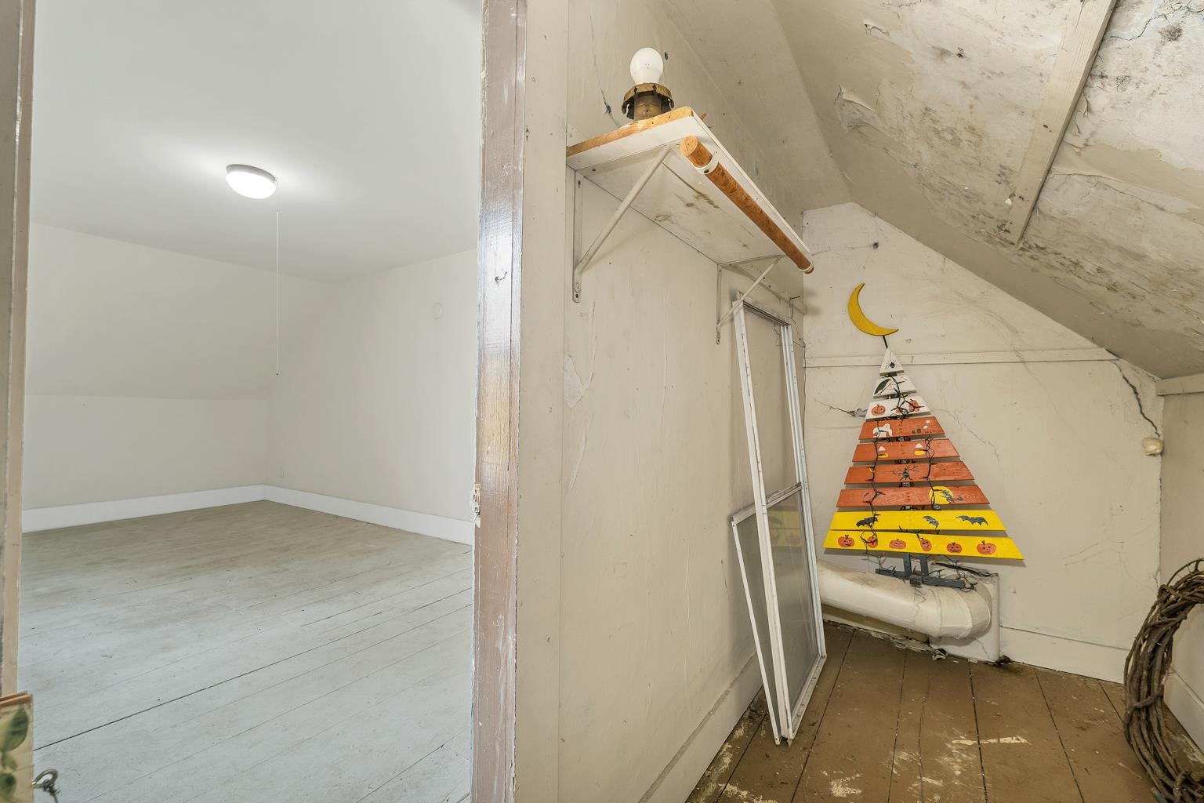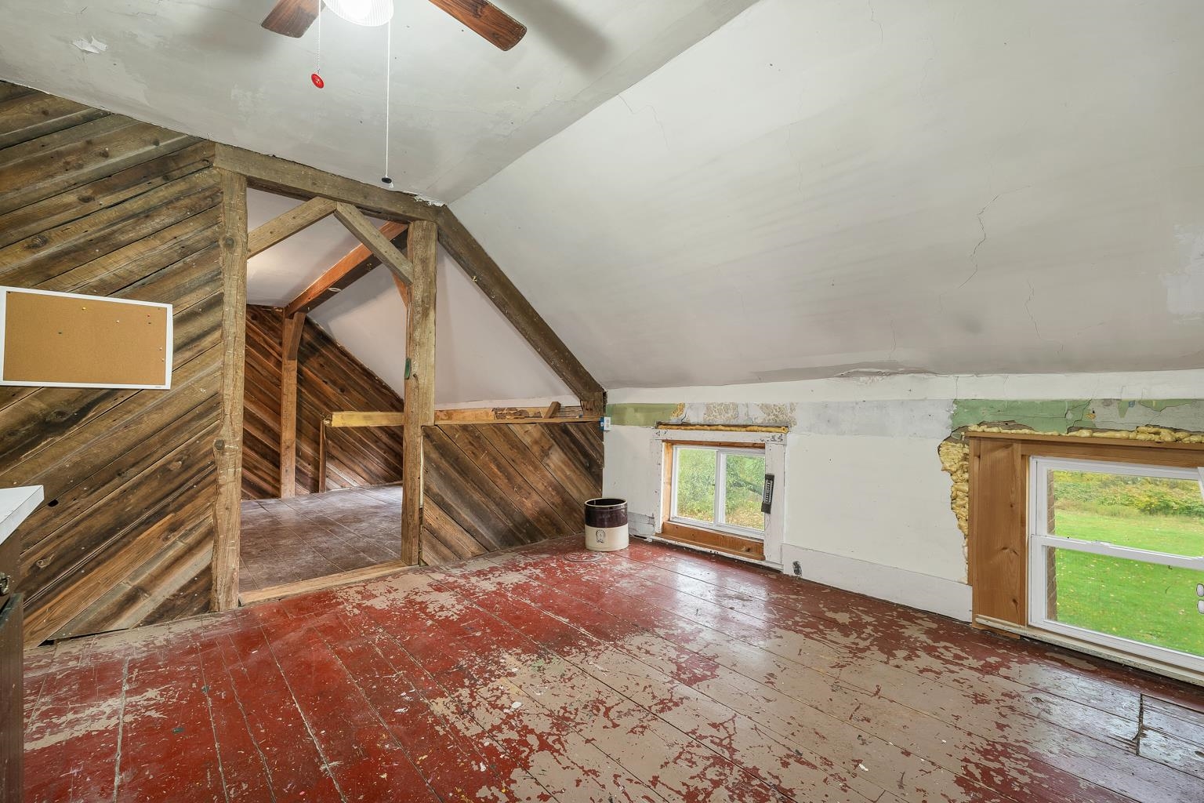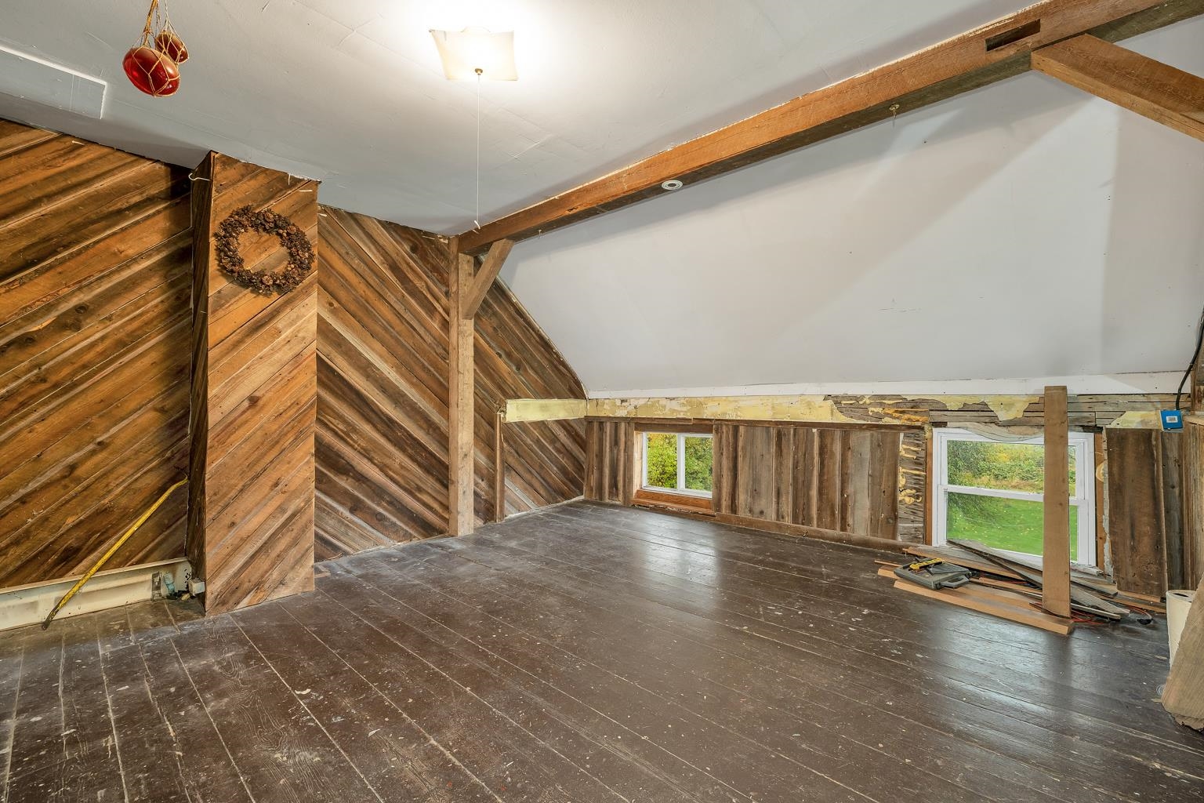
Start of property details
Share this property:
881 S Hill Road
Stewartstown, NH 03576
8 days ago NEW · Active
$400,000
3
Beds
2
Baths
2
Garage
5.70
Acres
1864
Yr. Built
MLS# 5114440
Cumulative Days on Market: 7 · Includes prior listings · Currently listed since 10/15/26 · Data provided by the MLS.

Property Description

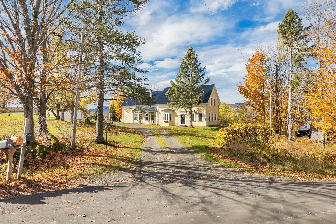
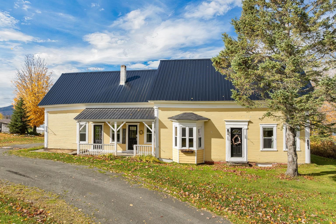
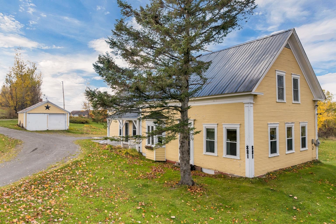
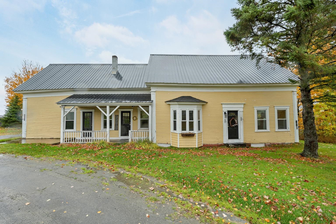
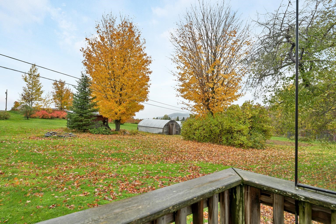
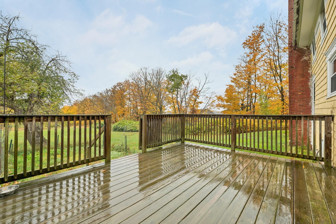
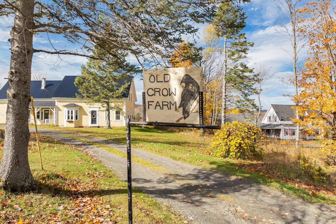
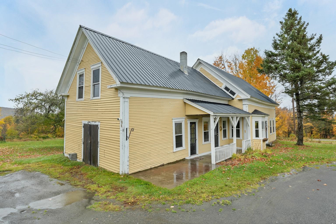
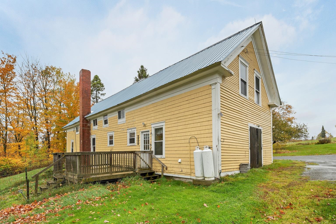
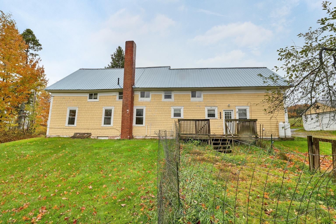
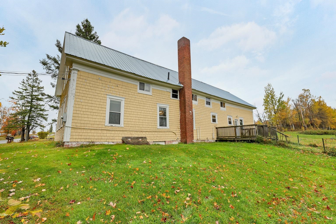
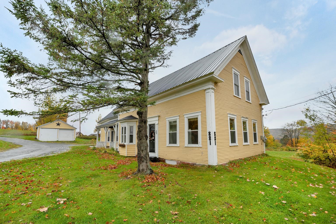
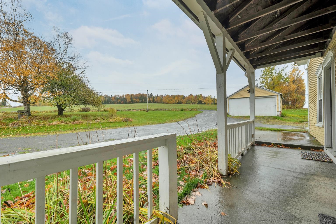
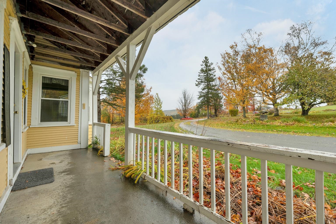
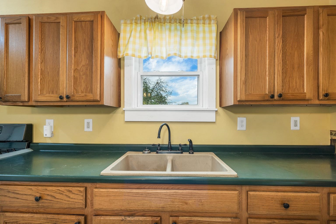
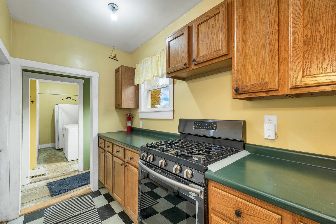
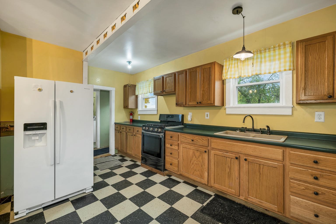
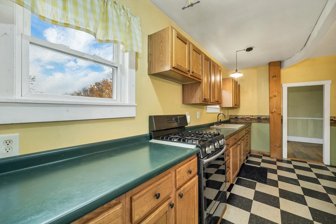
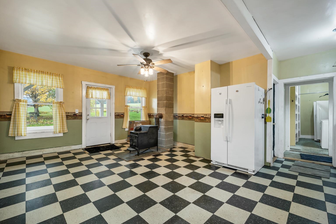
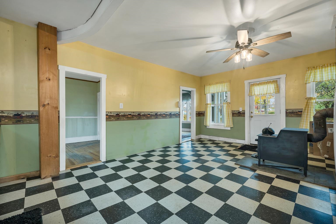
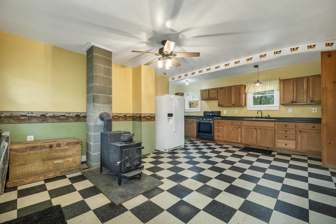
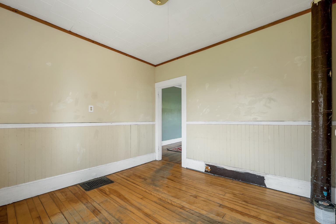
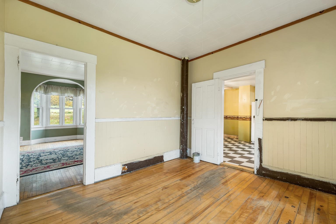
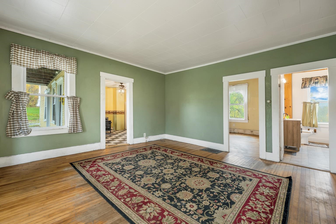
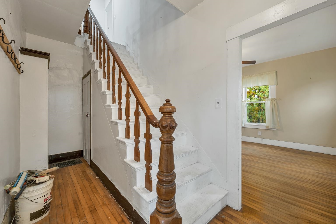
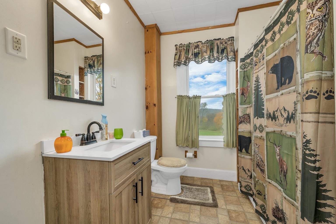
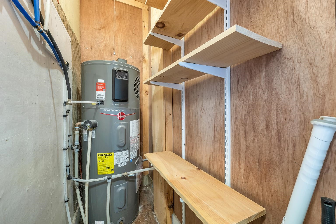
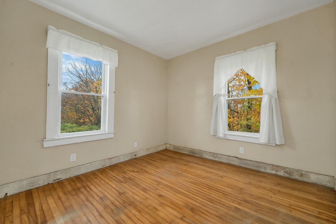
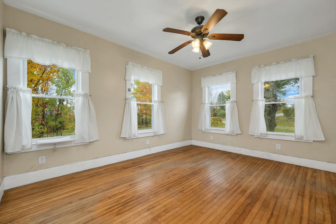
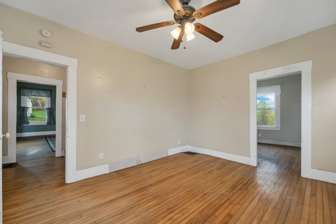
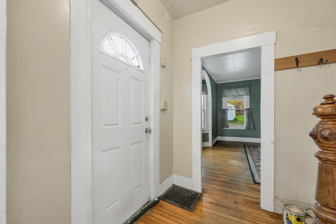
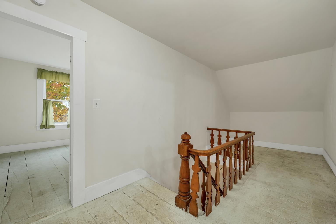
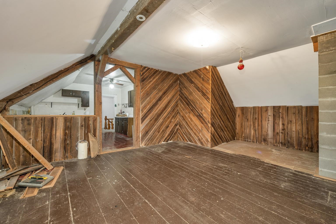
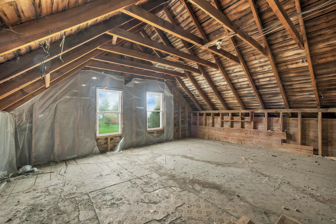
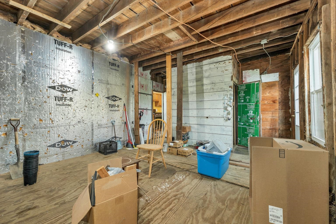
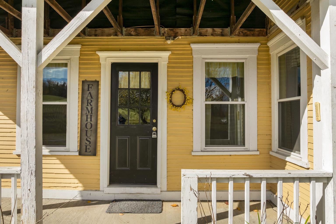
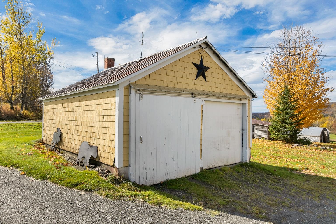
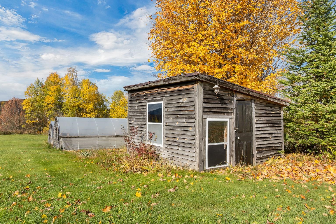
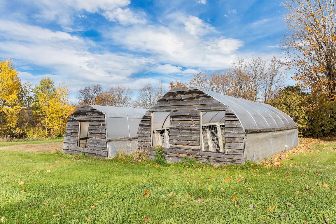
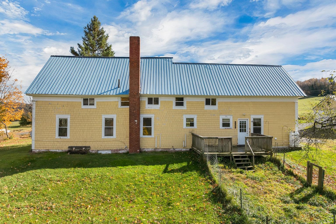
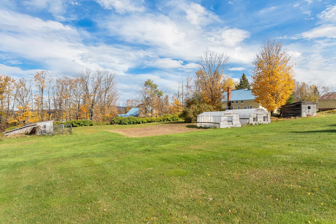
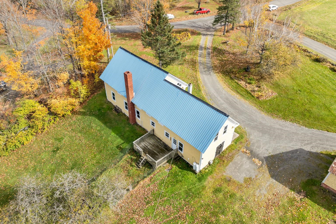
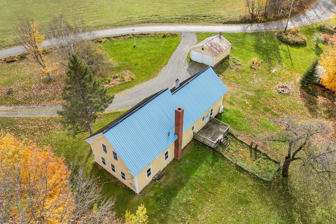
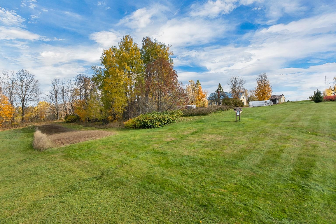
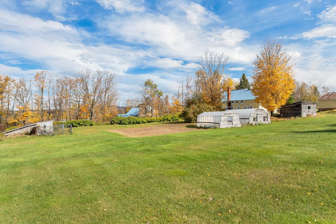
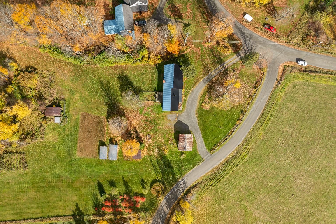
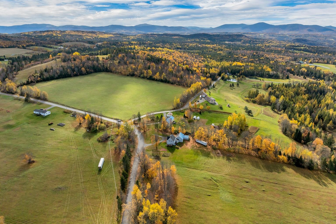
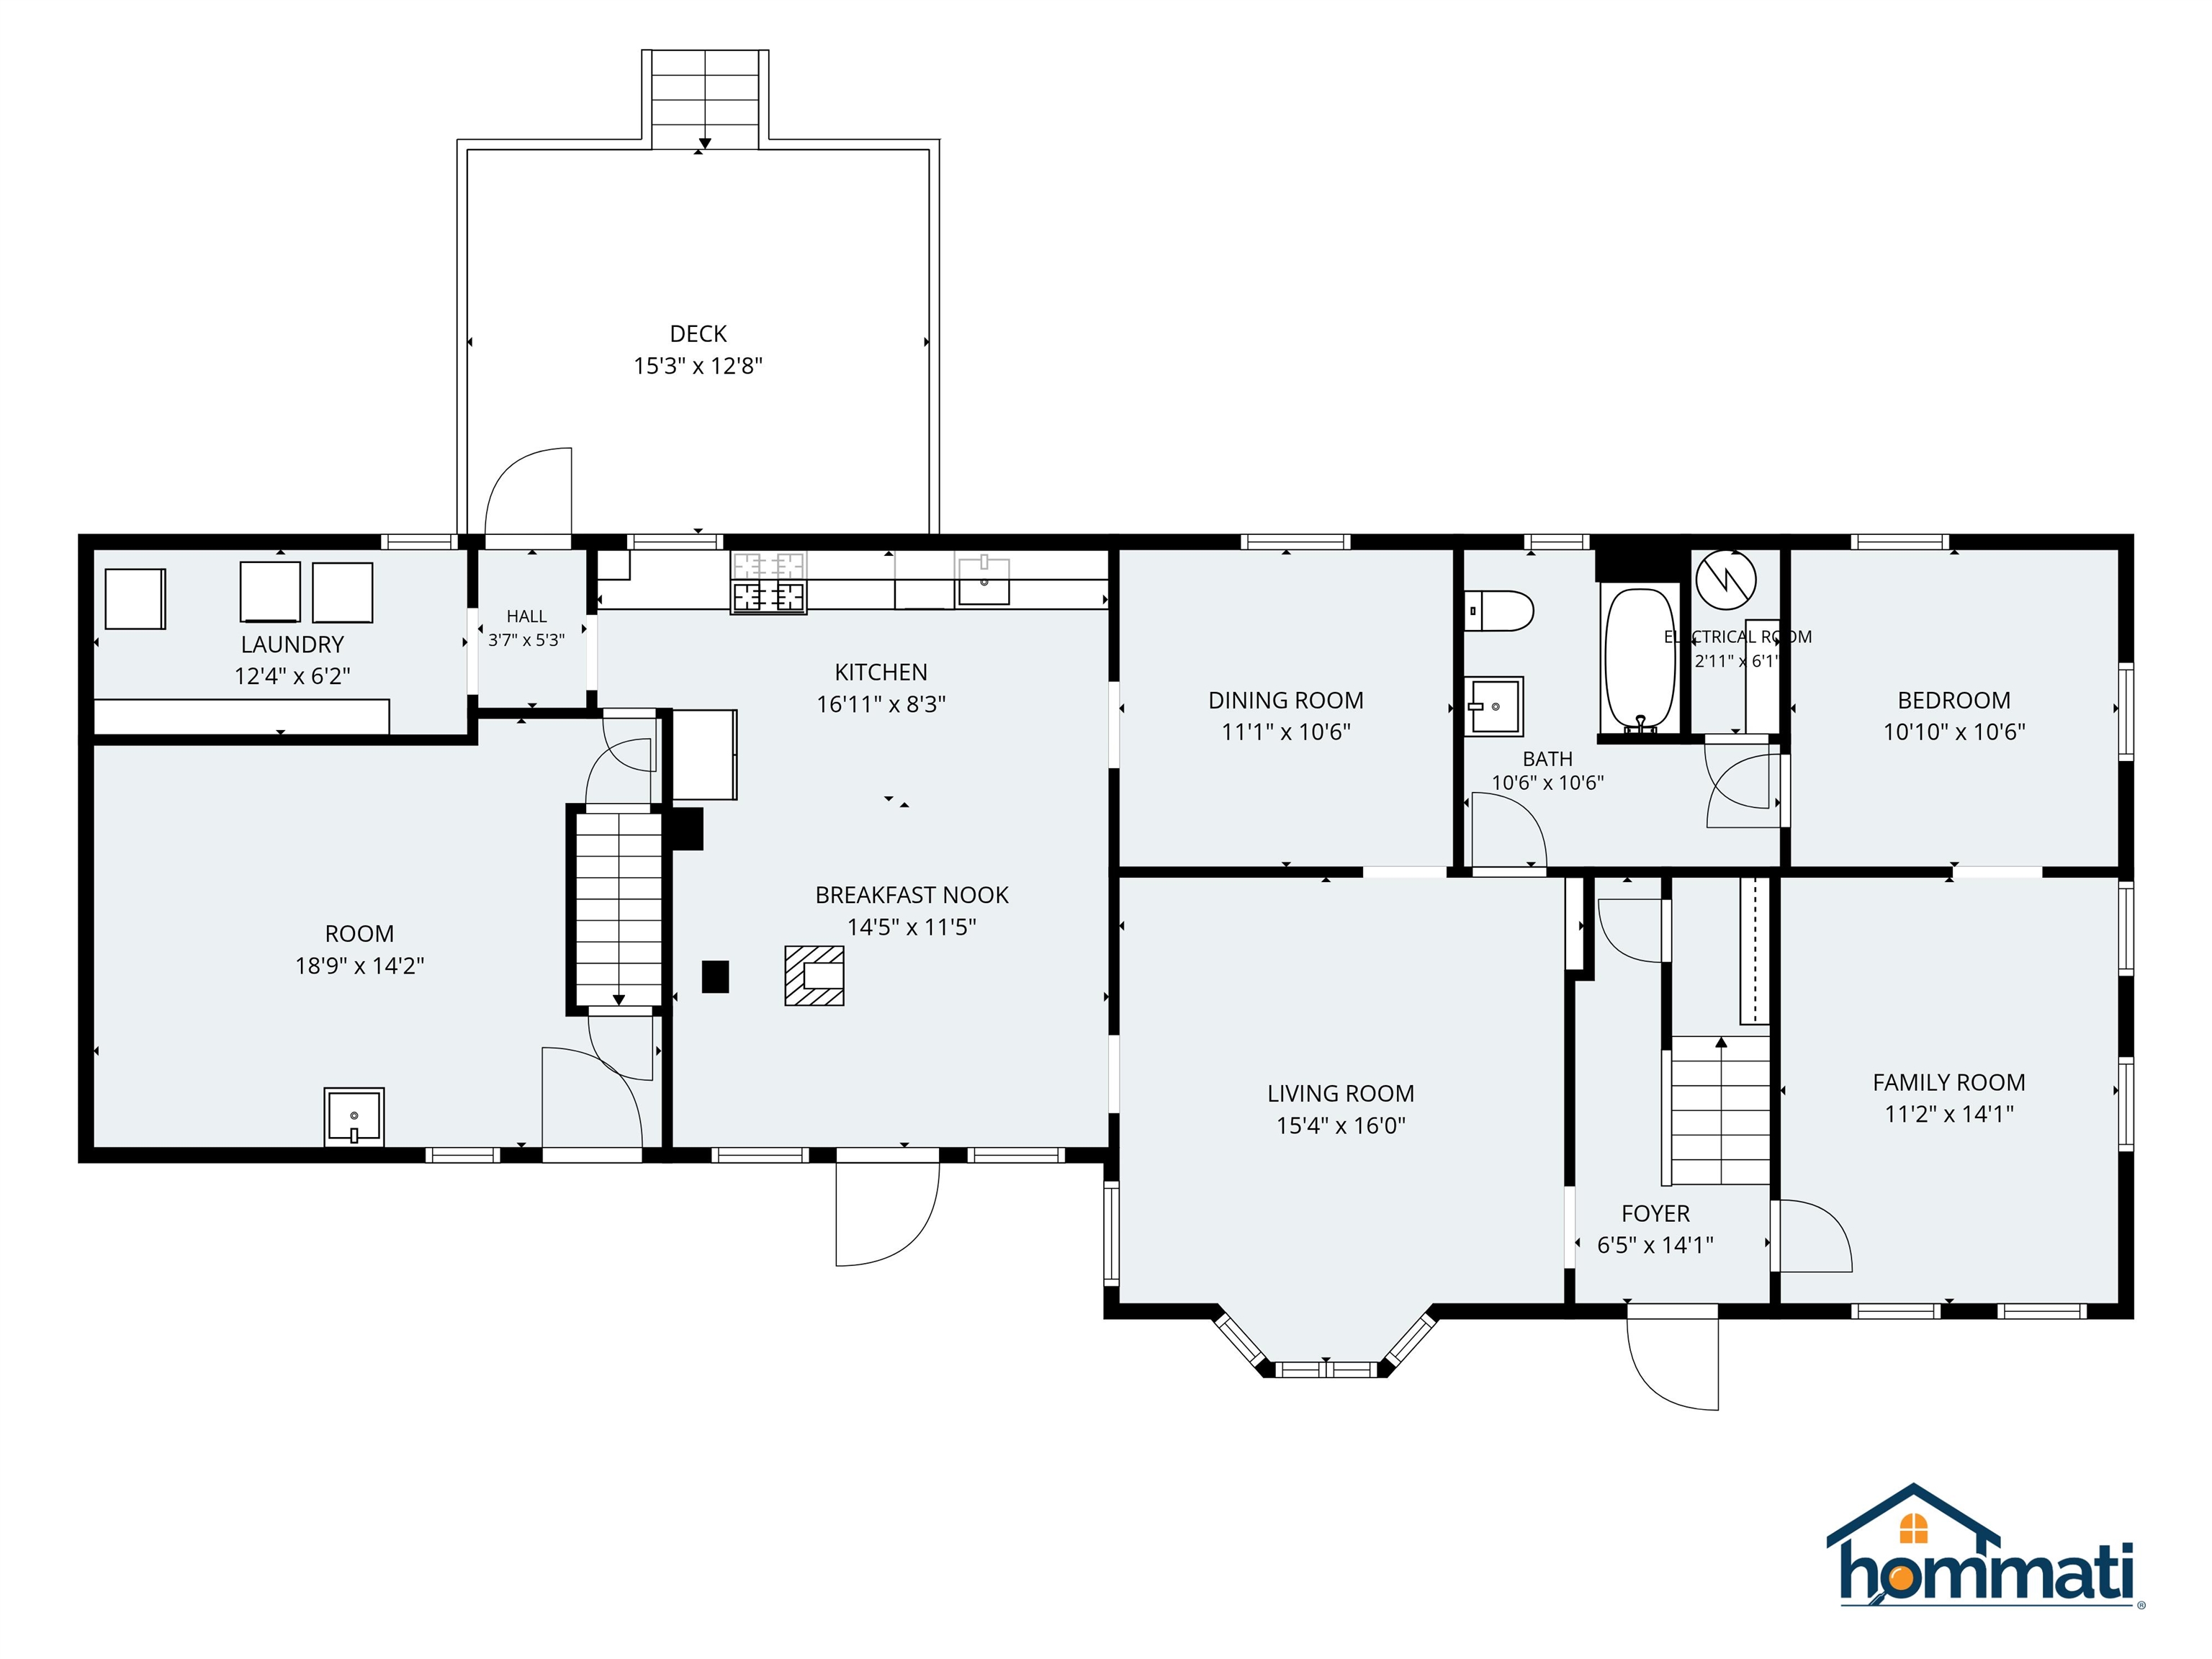
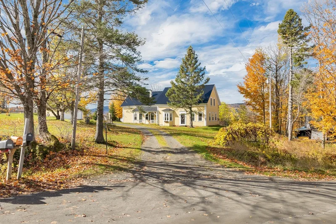
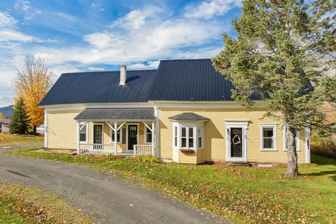
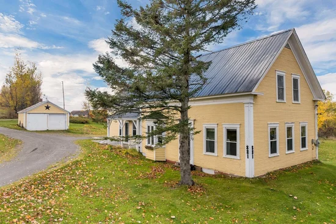
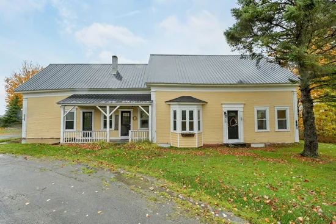
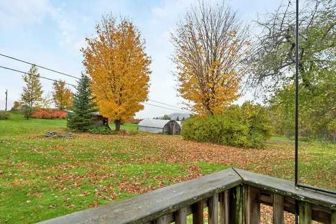
Mountain views, flourishing gardens, and the timeless charm of an antique colonial. Here, the beauty of New Hampshire’s North Country becomes part of everyday life, from mornings overlooking Monadnock to afternoons gathering berries from your own backyard. A spacious kitchen and pantry offer room to prepare favorite recipes and savor the garden’s harvest, while the option for one-floor living adds flexibility. A wood stove brings cozy warmth to winter days, and a hybrid water heater provides a practical modern touch. Outside, perennial flower beds, approximately 39 blueberry bushes, a raspberry patch, vegetable gardens, and greenhouses create a delightful setting for anyone who loves to grow, gather, and spend time outdoors. Whether you envision homemade jam, fresh-cut flowers on the table, or simply enjoying the mountain views, there is so much to appreciate here. Access to snowmobile and ATV trails invites outdoor adventure, while downtown Colebrook’s shops are approximately six minutes away, with Upper Connecticut Valley Hospital and medical offices also nearby. A beautiful blend of antique character, everyday convenience, and a garden-to-table lifestyle ready for its next chapter. An open house will be held Saturday October 24th from 11am until 1 pm.

Property Highlights

Property Type
Residential
Property Sub Type
Single Family Residence
Architectural Style
Colonial, Farmhouse
Bedrooms
3
Total Bathrooms
2
Acres
5.70
Year Built
1864
Condition
Existing
Cumulative Days on Market
7

Location

City/Township
Stewartstown
County
NH-Coos
Zoning
R1

Property Details
Price
$400,000
Condition
Existing
Property Type
Residential
Property Sub Type
Single Family Residence

Building

Levels
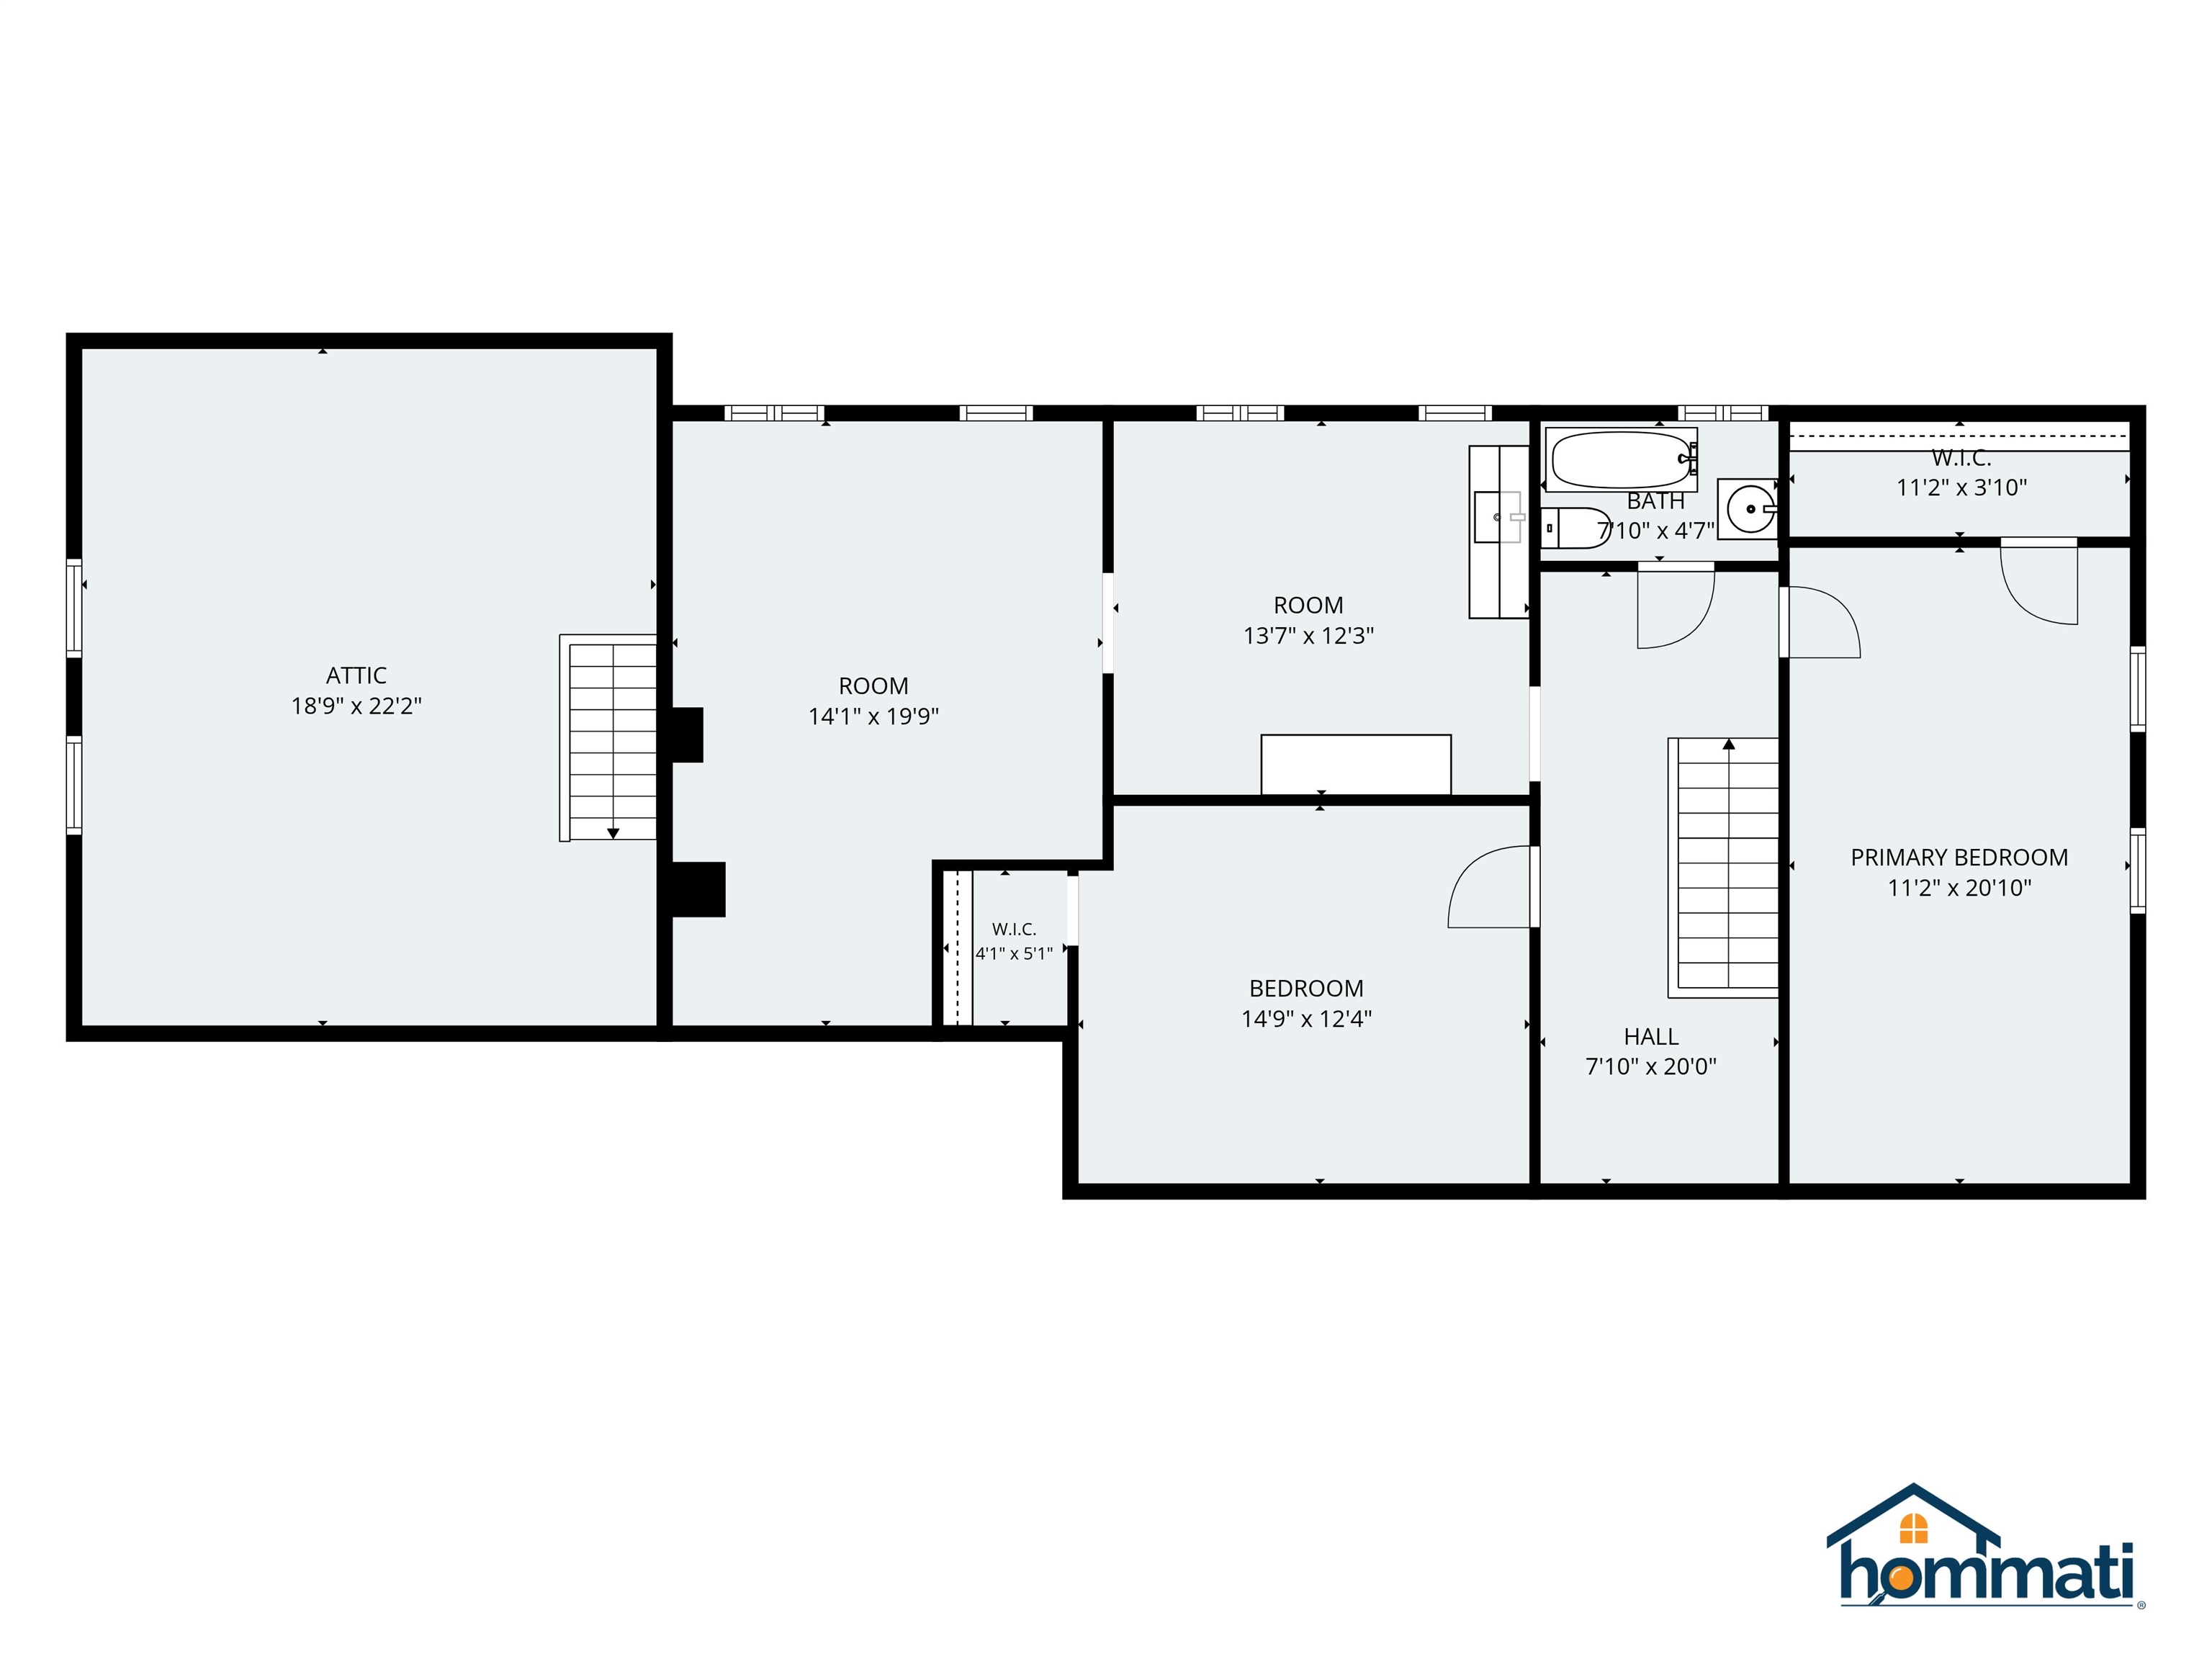
Two

Community

Local Schools

Elementary School
Stewartstown Community Sch
Middle School
Stewartstown Community School

Interior Features

Bedrooms and Bathrooms

Total Bathrooms
2
Full Bathrooms
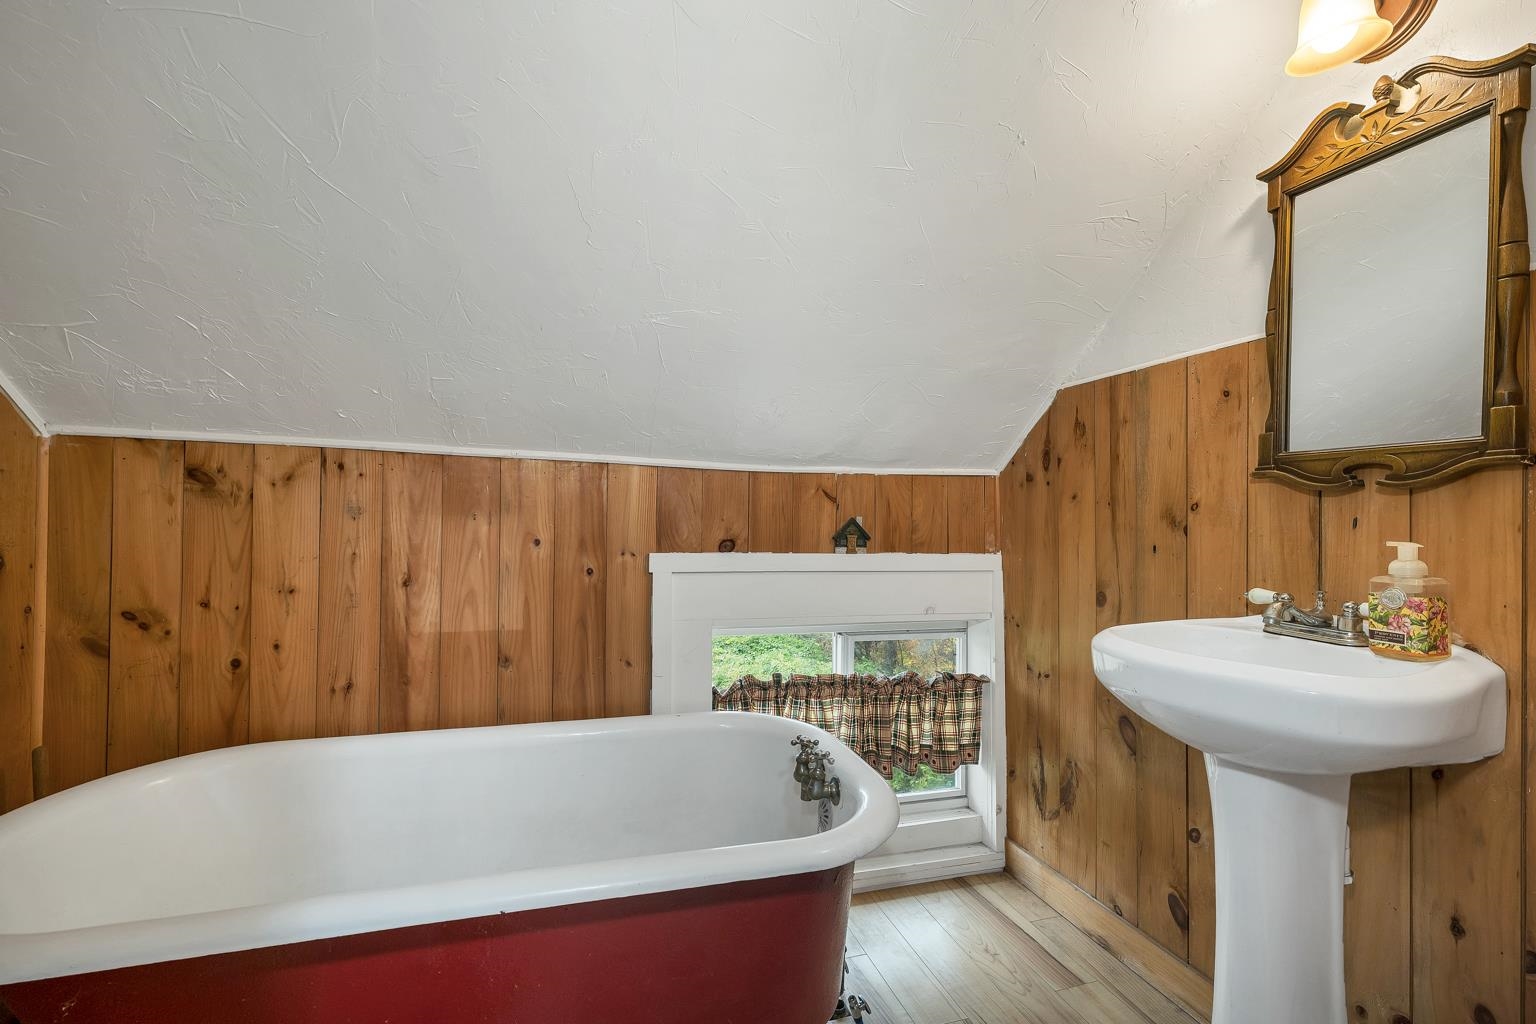
1
3/4 Bathrooms
1
Bedrooms
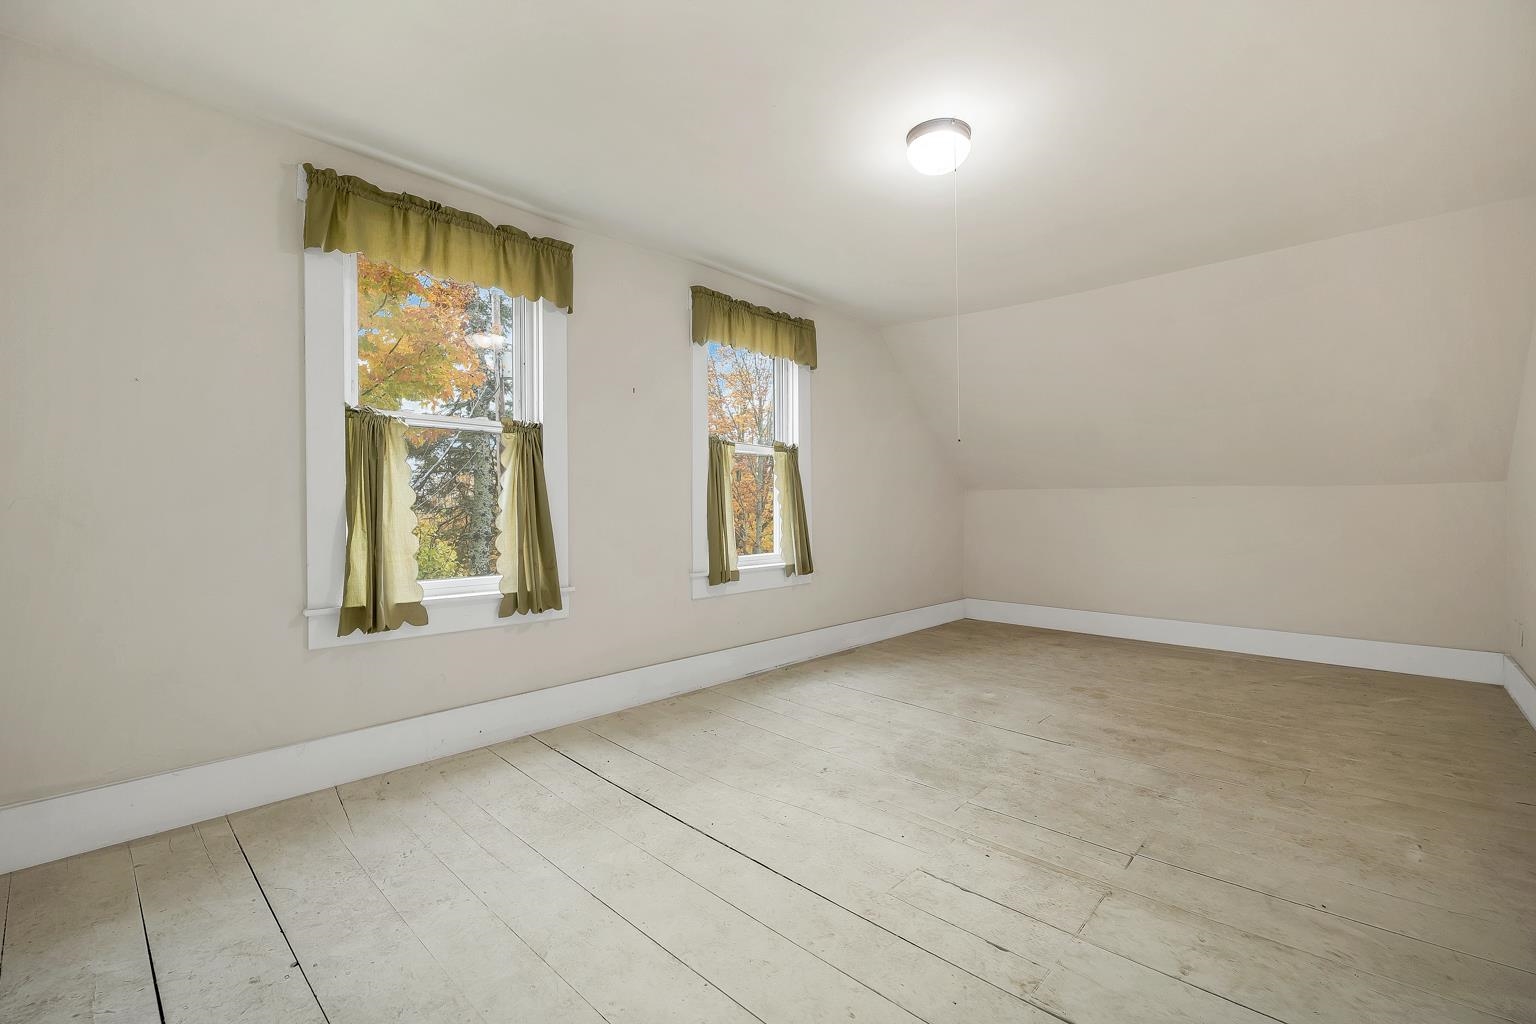
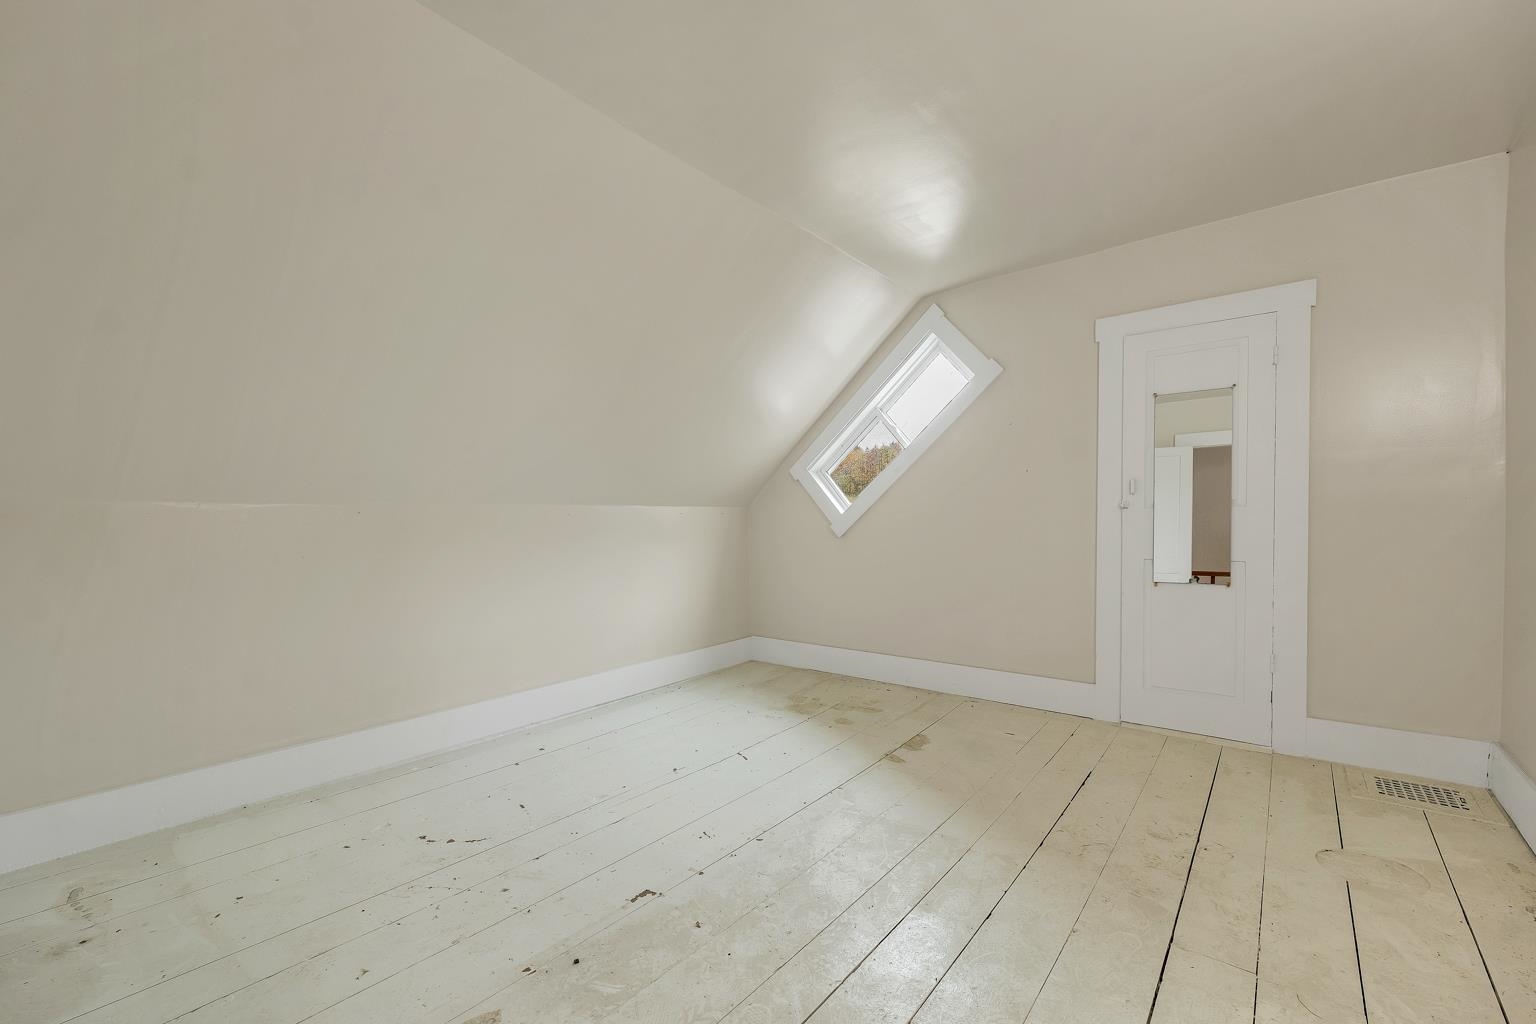
3

Rooms and Basement

Total Rooms
10
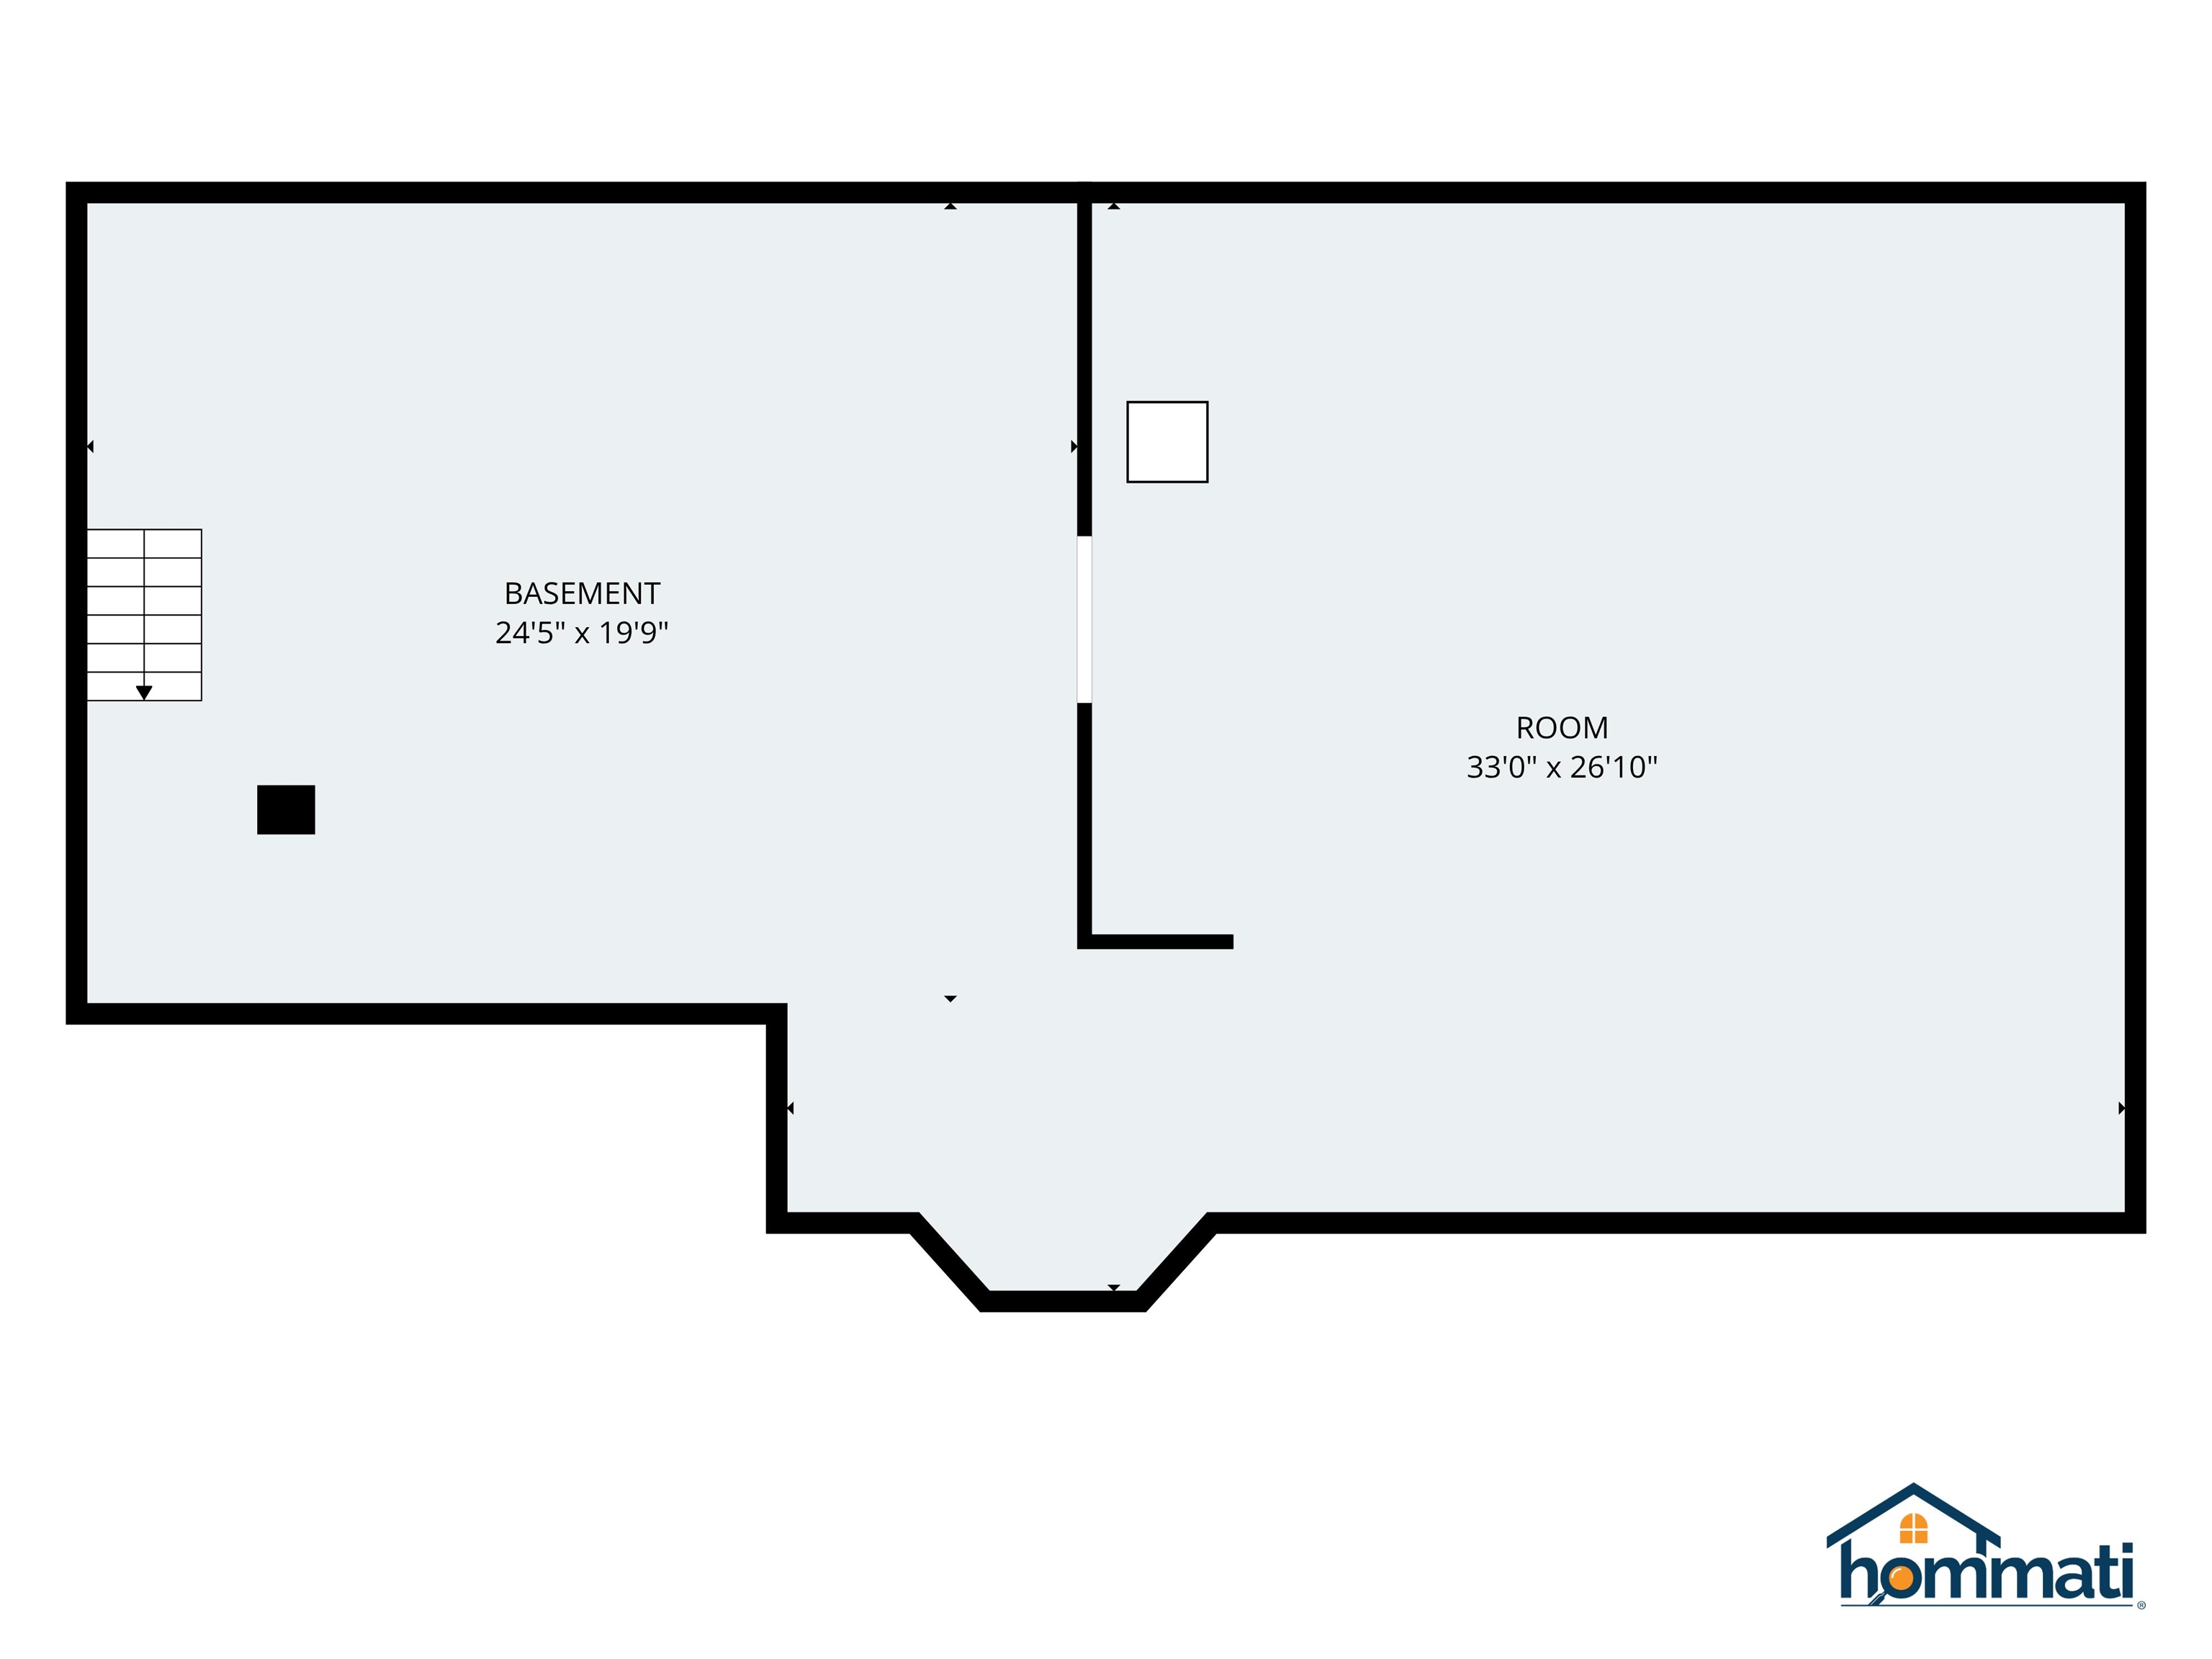
Has Basement
Yes
Basement Features
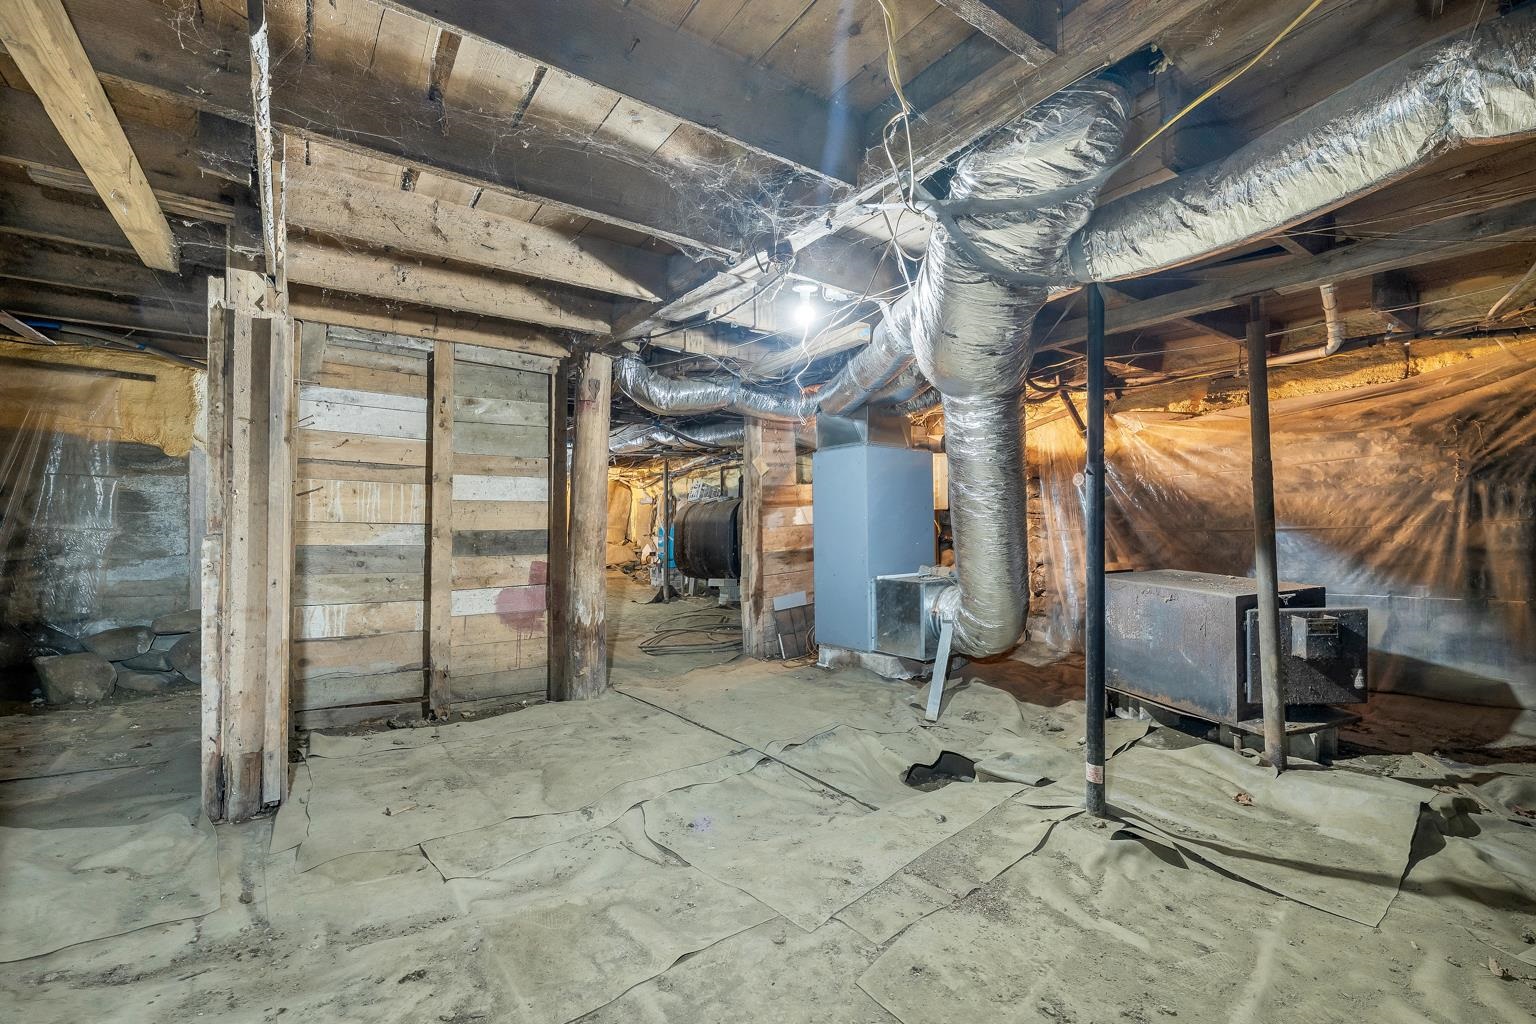
Dirt, Insulated, Unfinished

Area and Spaces

Above Grade Finished Area
2,032

Appliances

Appliances
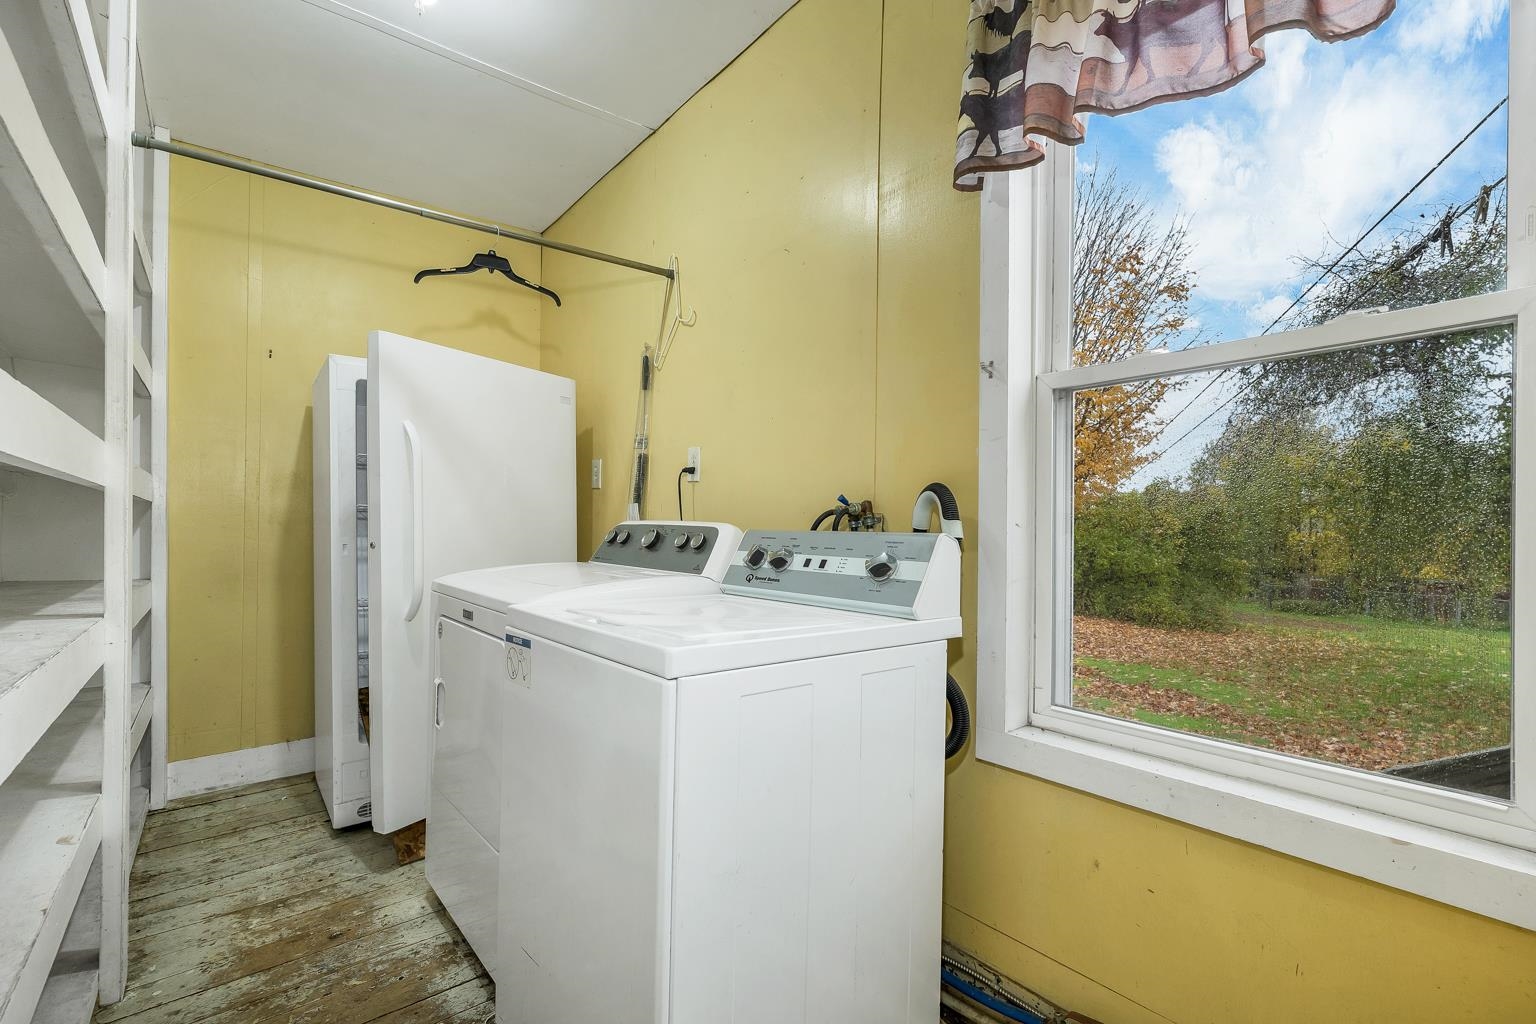
Dryer, Freezer, Refrigerator, Washer

Interior Features

Interior Features
Ceiling Fan(s), Dining Area, Laundry Hook-ups, 1st Floor Laundry
Flooring
Tile, Wood
Accessibility Features
1st Floor Bedroom, 1st Floor Full Bathroom, 1st Floor Hrd Surfce Flr, 1st Floor Laundry, Bathroom w/Tub
Electic
200+ Amp Service, Circuit Breakers

Heating and Cooling

Heating Features
Wood, Hot Air, Stove, Wood Stove

Building Details
Construction

Architectural Style
Colonial, Farmhouse
Year Built
1864
Foundations
Stone

Materials
Construction Materials
Wood Frame
Roof
Metal

Terms

Terms

Special Conditions
None
Cumulative Days on Market
7

Taxes

Tax

Tax (Annual)
$3,420
Tax Assessed Value
214000.00

Heating, Cooling & Utilities

Cooling Features
None

Utilities

Utilities
Cable Available, Phone Available
Sewer
1000 Gallon, Concrete, Leach Field, Private, Septic Tank
Water Source
Dug Well, Private, Spring

Lot

Acres
5.70
Lot Size Area Sq Ft
248,292
Lot Features
Farm
Road Frontage
Dirt, Gravel, Public

Exterior Features

Exterior Features
Barn, Garden, Greenhouse

Parking

Garage Capacity
2
Listing Data last updated 10/24/2026 05:40 am
Get a Link to this Property: Copy To Clipboard
QR Code link to this property

Phone:
Connect with:

Payment Calculator

per month. fixed. % interest.
$
%
$
%
Principal & Interest
+ Home Insurance
+ Property Tax
+ HOA Fees
per month
Total interest paid over s will be:
All estimates and provided for informational purposes only. Actual amounts may vary. The output of the tool is not a loan offer or solicitation, nor is it financial or legal advice. Information, rates, programs and loan scenarios shown are for example only as of 24-Oct-2026 and are subject to change without notice. Interest rates provided by the St. Louis Federal Reserve Economic Data (FRED). All products are subject to credit and property approval. Not all products are available in all states or for all loan amounts. Other restrictions and limitations apply. Contact your preferred lender for the pricing associated with your specific transaction. Calculations are generated by Open Source mortgage calculation software tools using common mathematical formulas. All calculations should be independently verified.
Get Walk Score Content

Property History

3 days ago
Property information last updated
8 days ago
Status Active. This is the date the listing was placed on market.
Cumulative Days on Market: 7 days (includes prior listings) · Currently listed since October 15, 2026. Data provided by the MLS.

Similar Properties