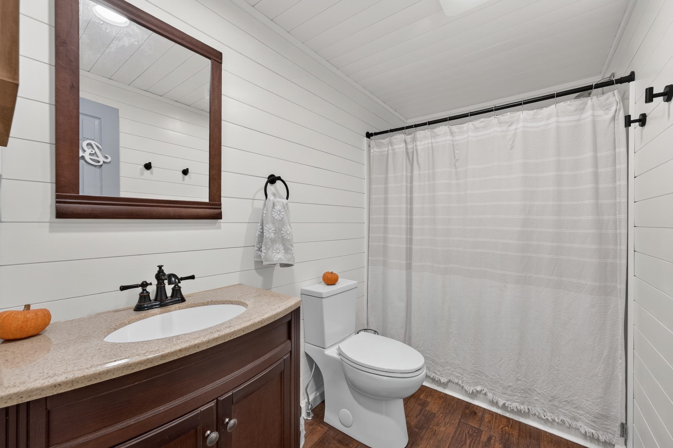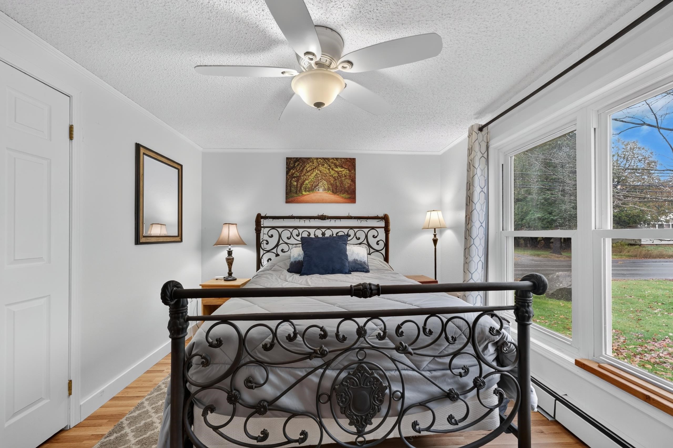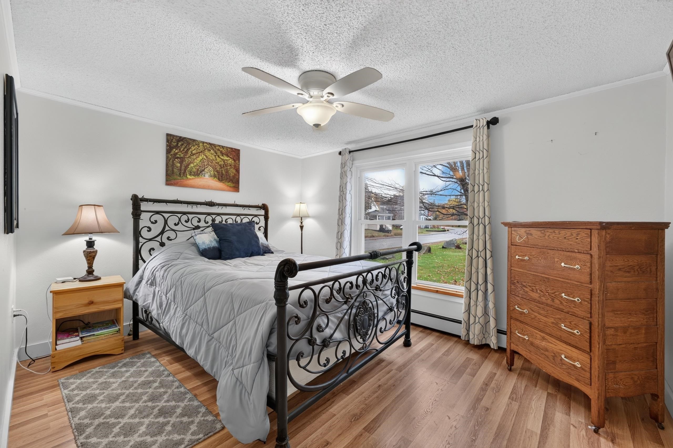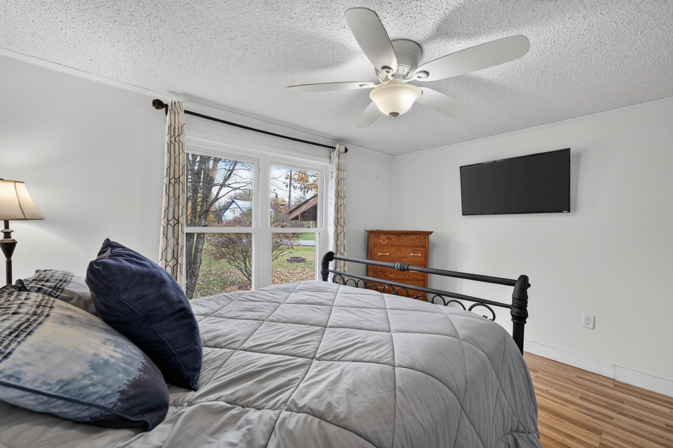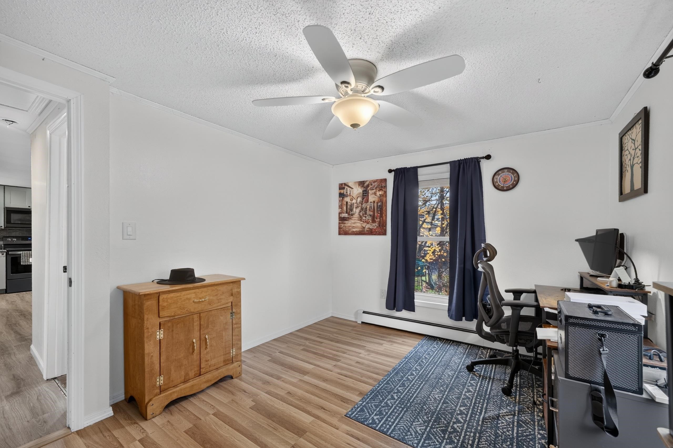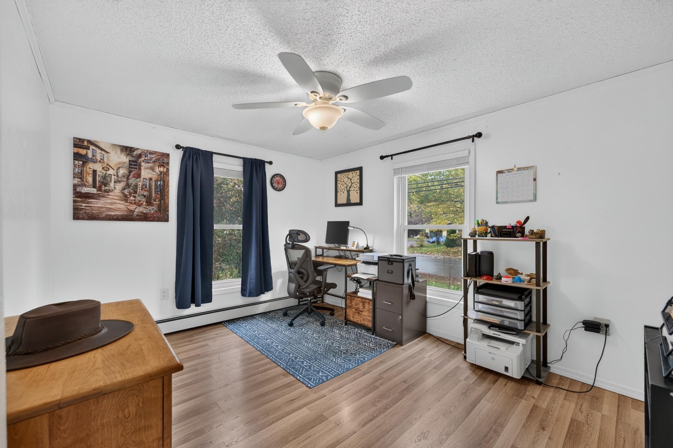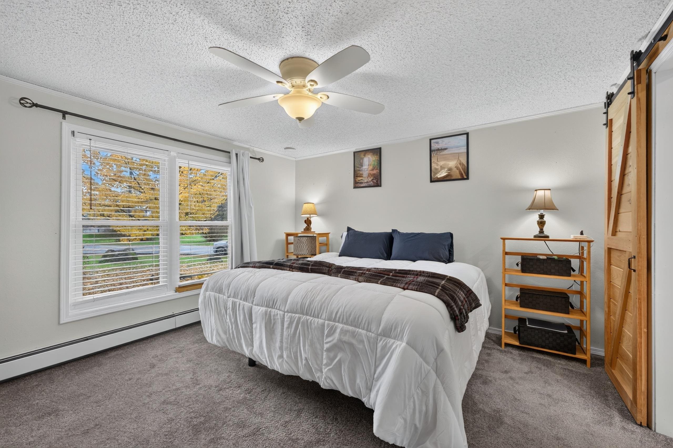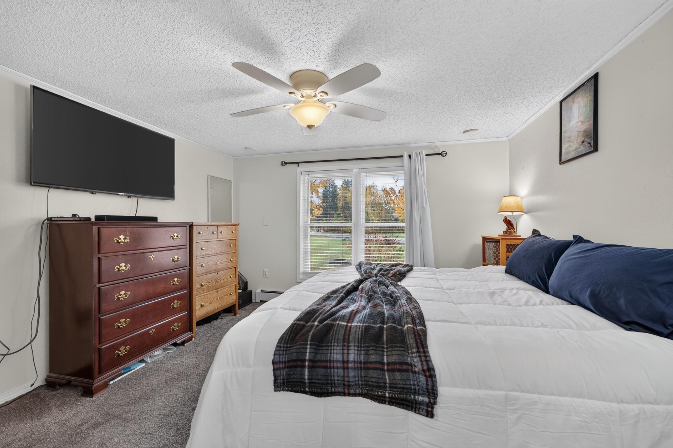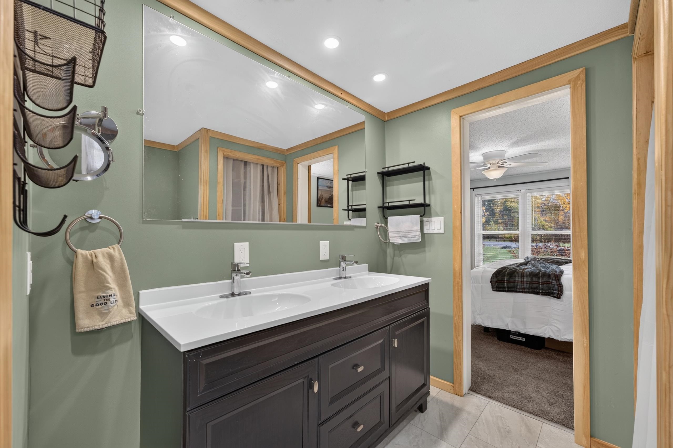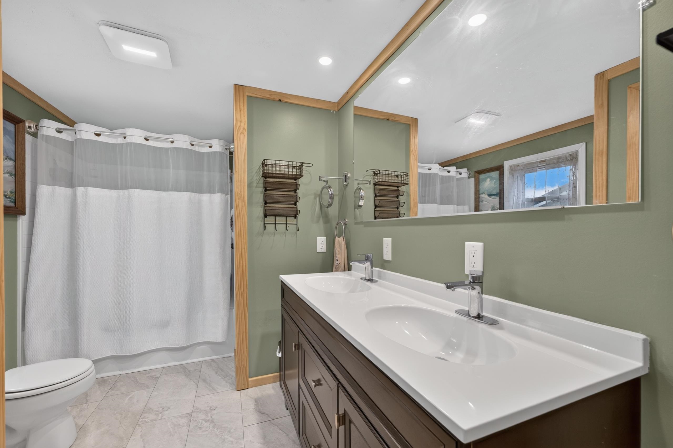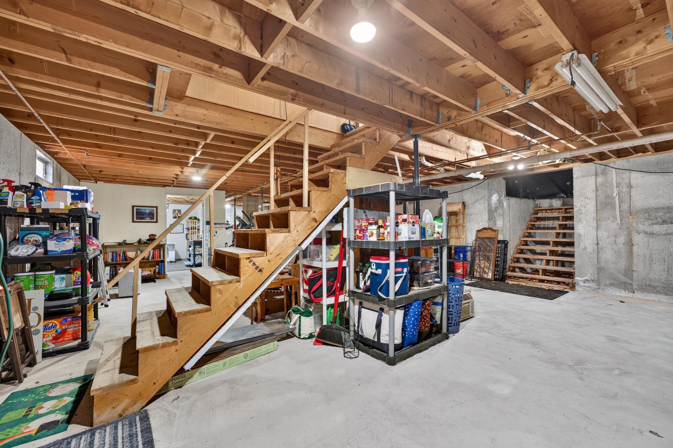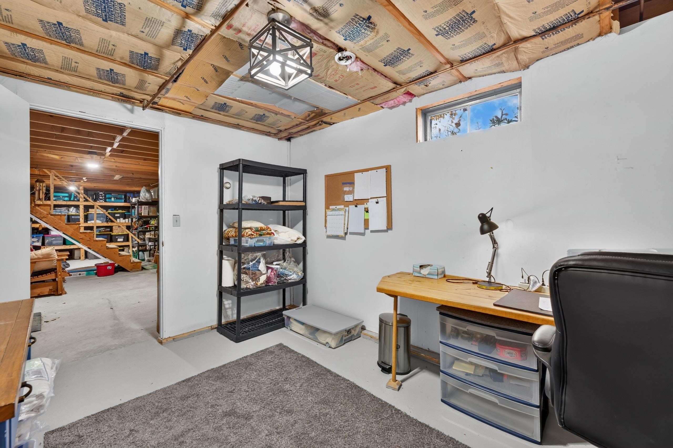
Start of property details
Share this property:
76 Mechanic Street
Lancaster, NH 03584
7 days ago NEW · Active Under Contract
$339,900
3
Beds
2
Baths
2
Garage
0.41
Acres
1989
Yr. Built
MLS# 5114543
Cumulative Days on Market: 4 · Includes prior listings · Currently listed since 10/16/26 · Data provided by the MLS.

Property Description

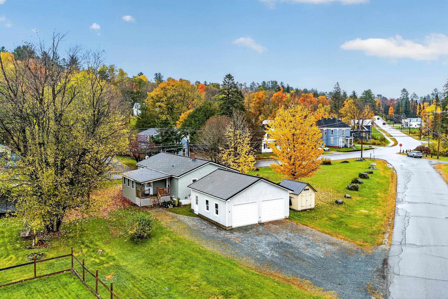
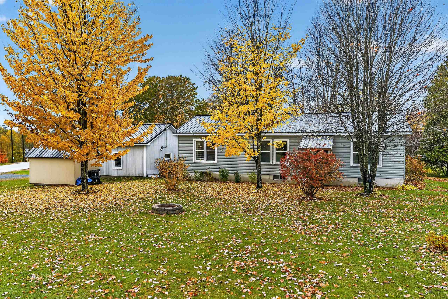
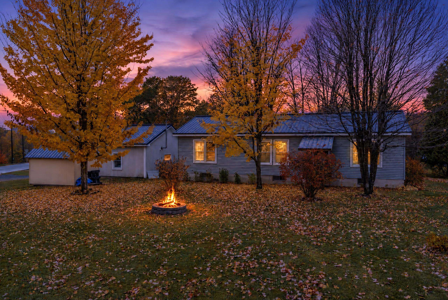
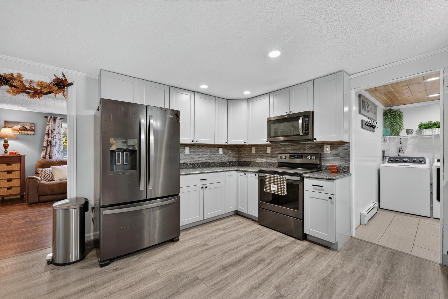
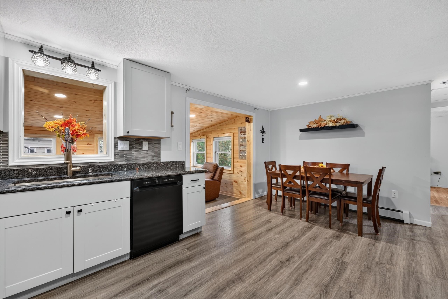
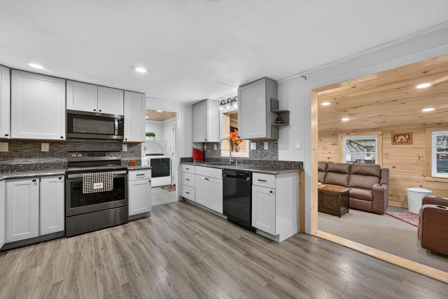
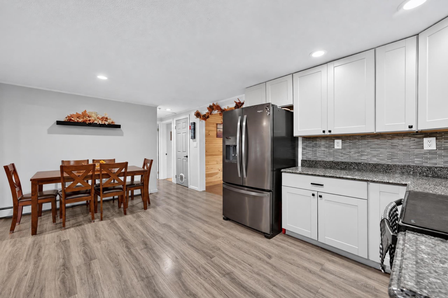
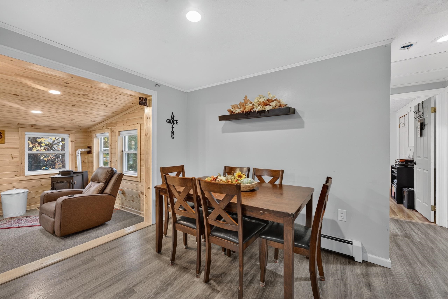
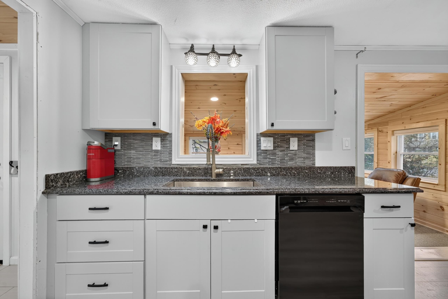
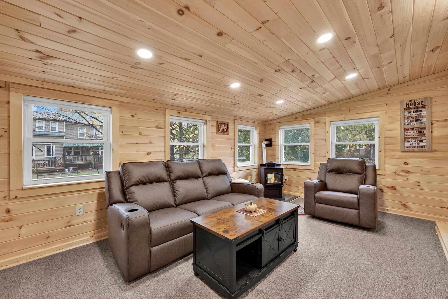
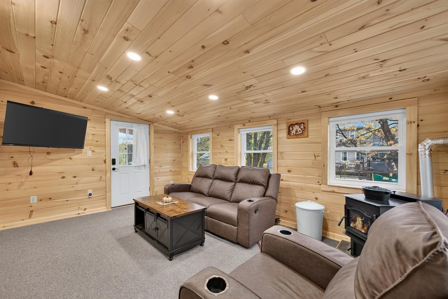
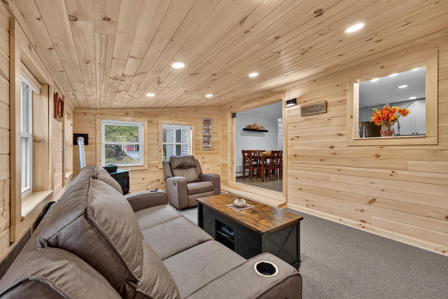
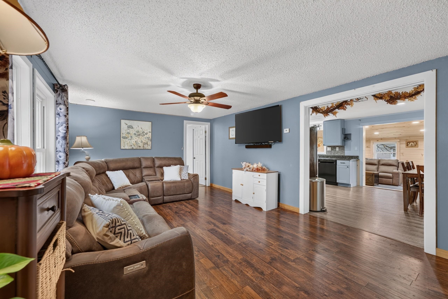
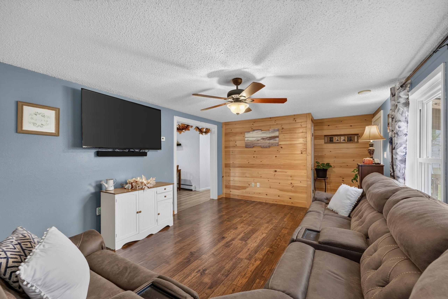
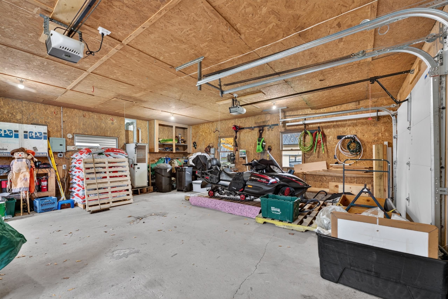
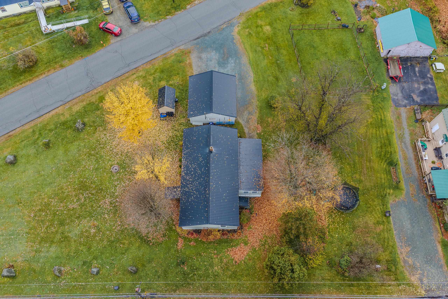
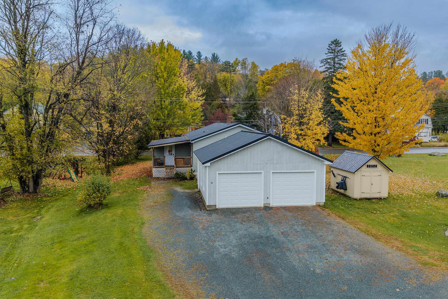
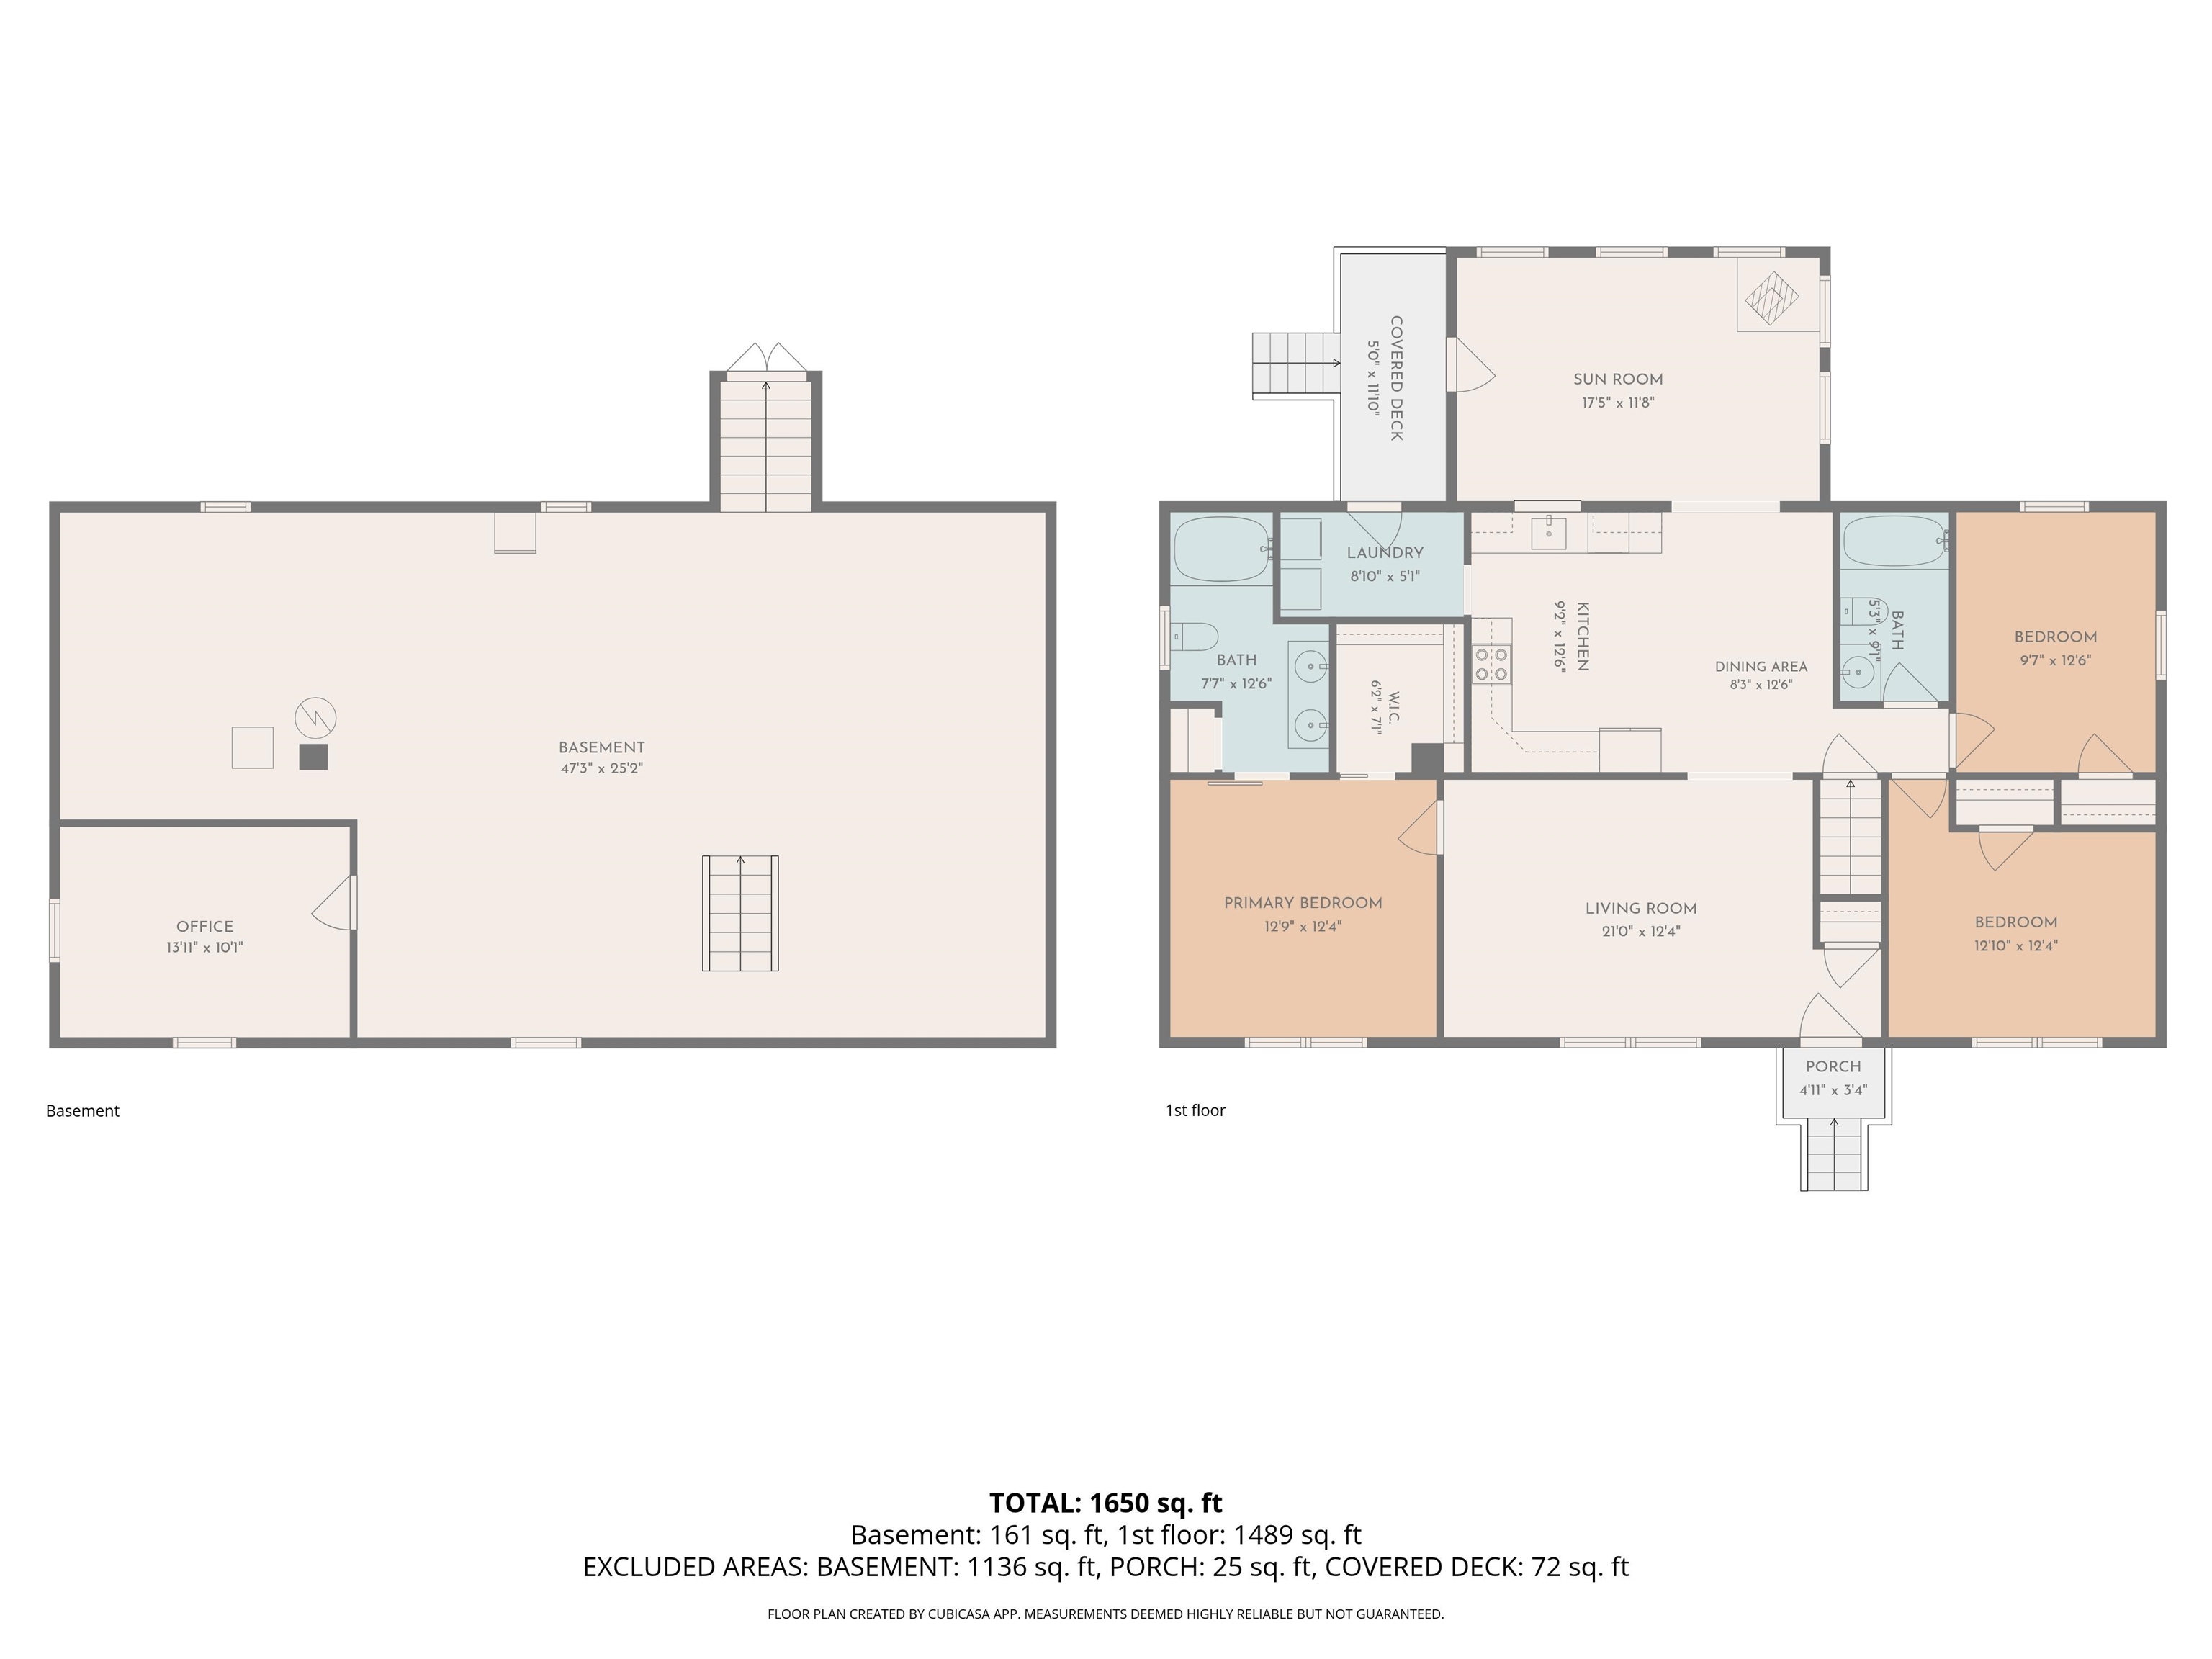
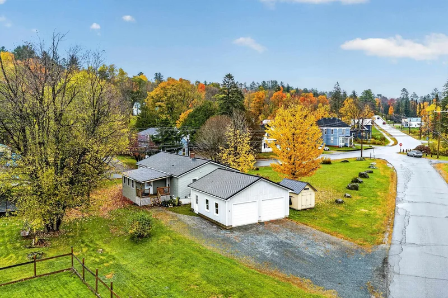
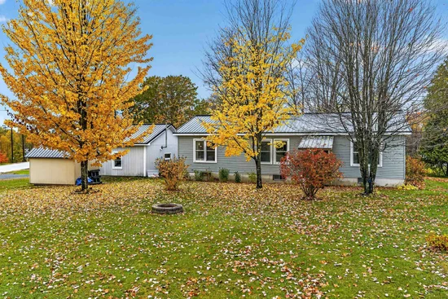
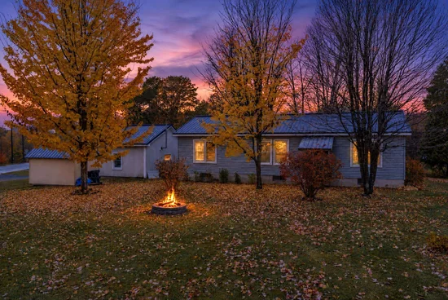
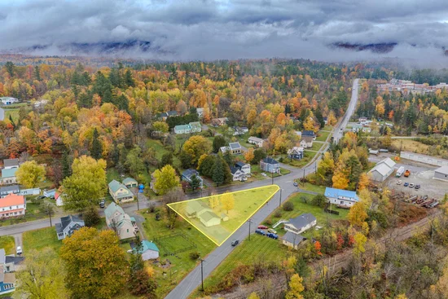
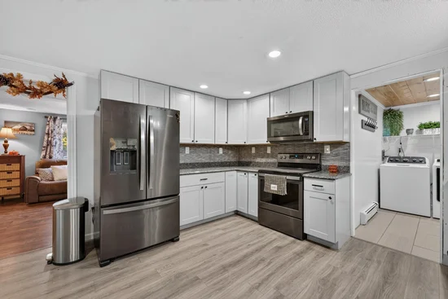
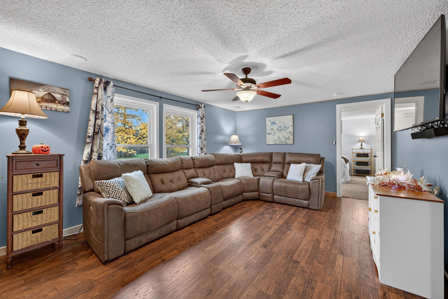
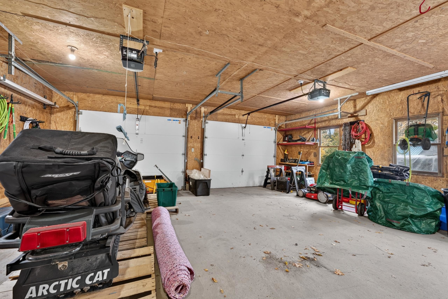
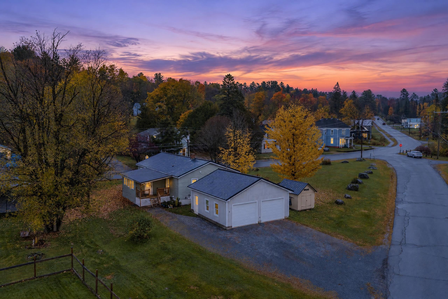
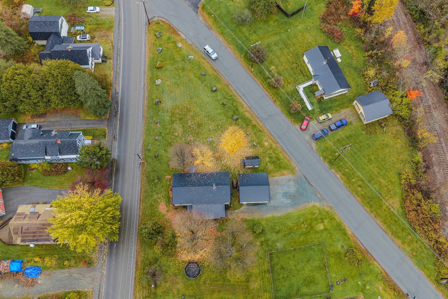
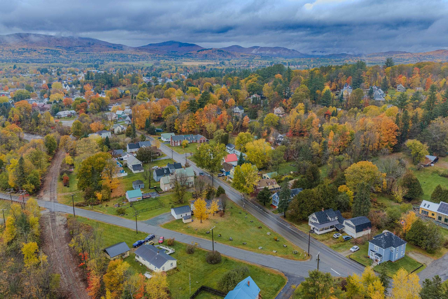
Welcome to 76 Mechanic Street in the charming town of Lancaster, New Hampshire! This beautifully updated, single- level living, turn-key home offers the perfect blend of comfort, style, and modern improvements. Meticulously maintained and thoughtfully upgraded, this property is ready for its next owners to move right in and enjoy! Recent improvements include new siding on the entire home, all new windows, and fresh paint and flooring throughout, creating a bright and inviting atmosphere. The stunning custom kitchen features beautiful granite countertops, offering both style and functionality. One of the home’s standout features is the newly added 10’ x 17’ enclosed porch, complete with a new Harman pellet stove, providing a cozy space to relax and unwind throughout the seasons.Outside, you’ll appreciate the addition of a new shed for extra storage, along with a spacious two-car heated garage, perfect for New Hampshire winters, vehicles, hobbies, or a workshop.Conveniently located in Lancaster, with easy access to local shops, restaurants, and everyday amenities, this home offers small-town charm with modern conveniences. With so many recent improvements already completed, all that’s left to do is move in and make it your own. Listing agent is related to the Sellers of this property. Property Active October 20, 2026 with an open house October 24, 2026 10:00 - 12:00.

Property Highlights

Property Type
Residential
Property Sub Type
Single Family Residence
Architectural Style
Ranch
Bedrooms
3
Total Bathrooms
2
Acres
0.41
Year Built
1989
Condition
Existing
Cumulative Days on Market
4

Location

City/Township
Lancaster
County
NH-Coos
Zoning
Residential

Property Details
Price
$339,900
Condition
Existing
Property Type
Residential
Property Sub Type
Single Family Residence

Building

Structure Type
Modular
Levels
One

Community

Local Schools

Elementary School
Lancaster Elementary School
Middle School
Lancaster Elementary
High School
White Mnt R

Interior Features

Bedrooms and Bathrooms

Total Bathrooms
2
Full Bathrooms
2
Bedrooms
3

Rooms and Basement

Total Rooms
8
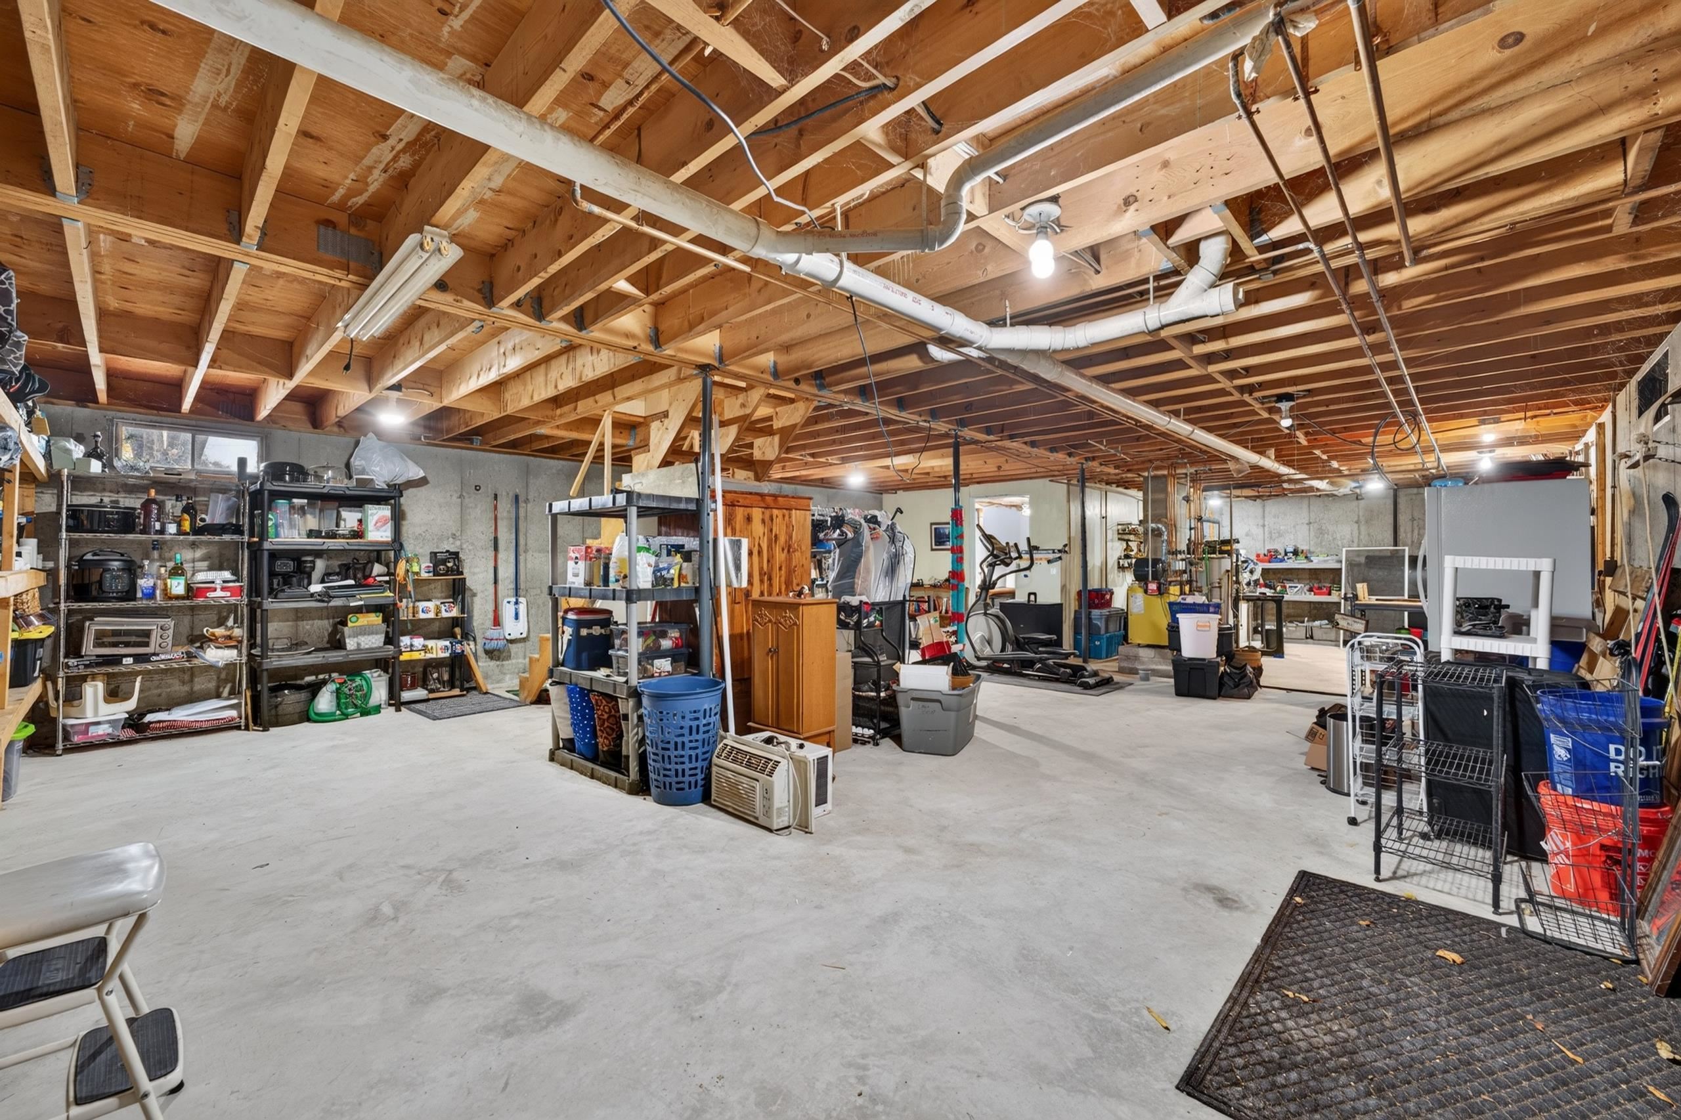
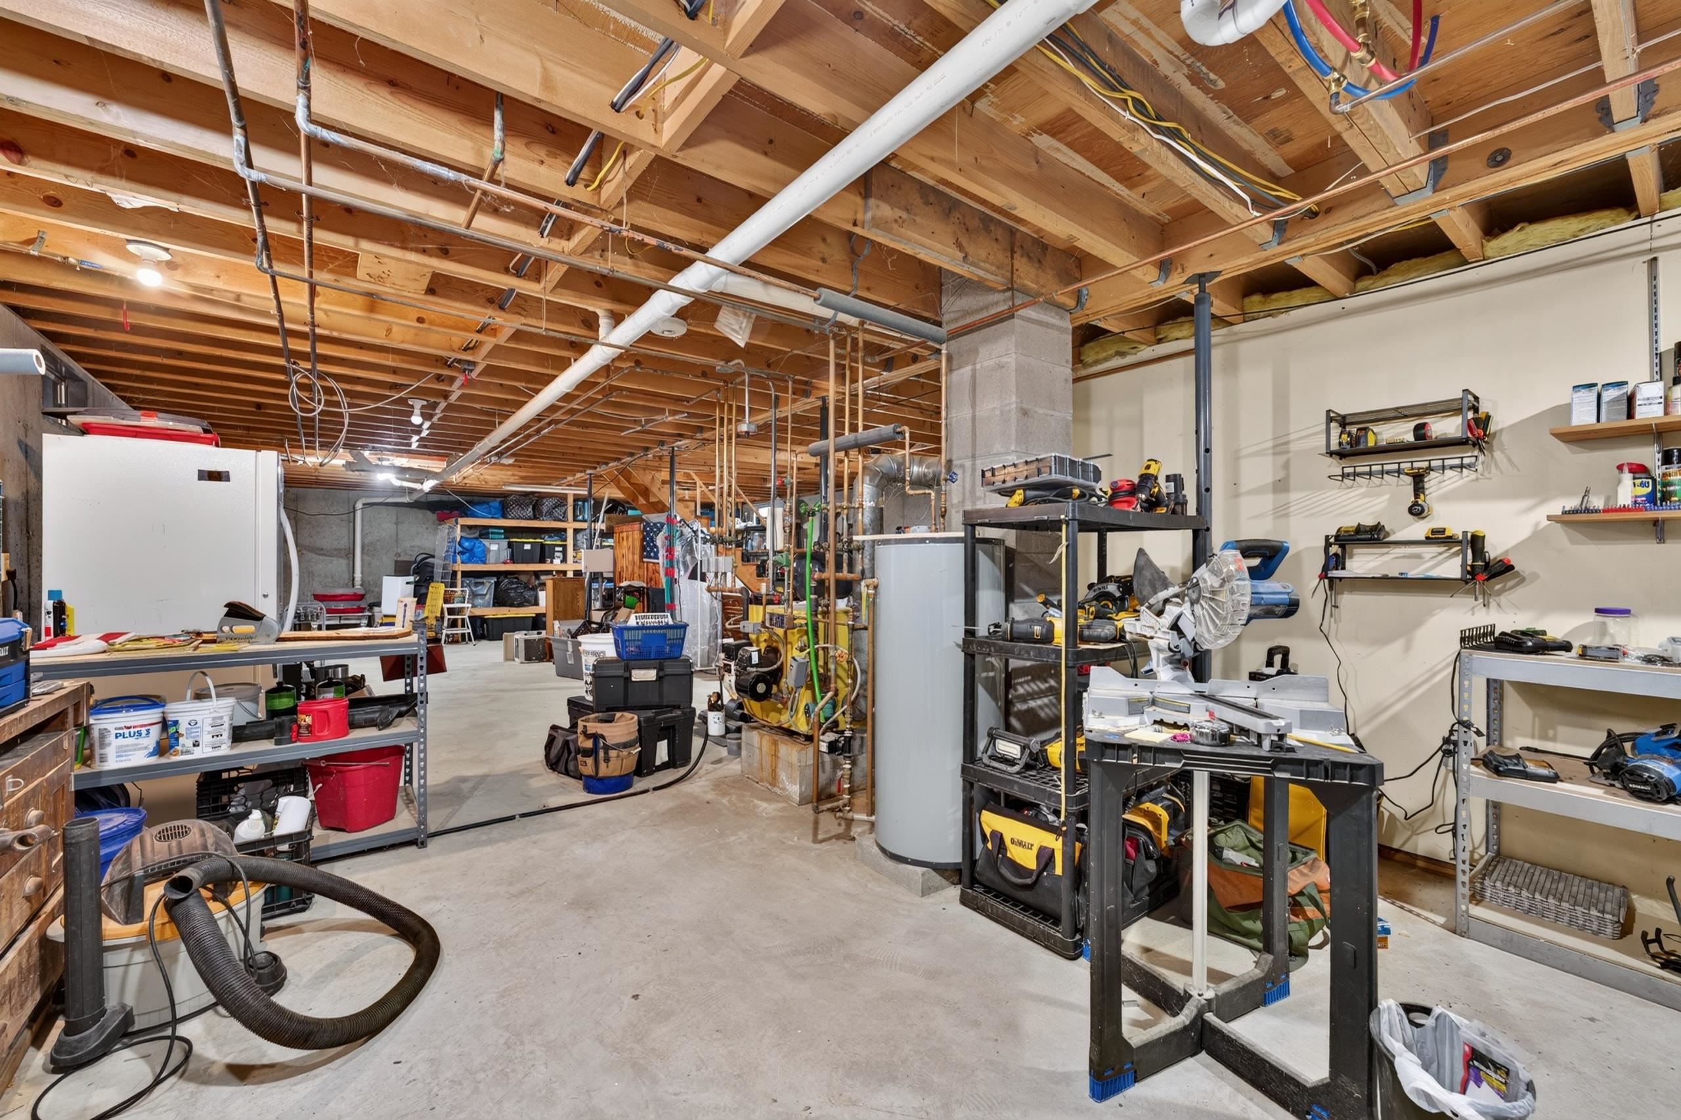
Has Basement
Yes
Basement Features
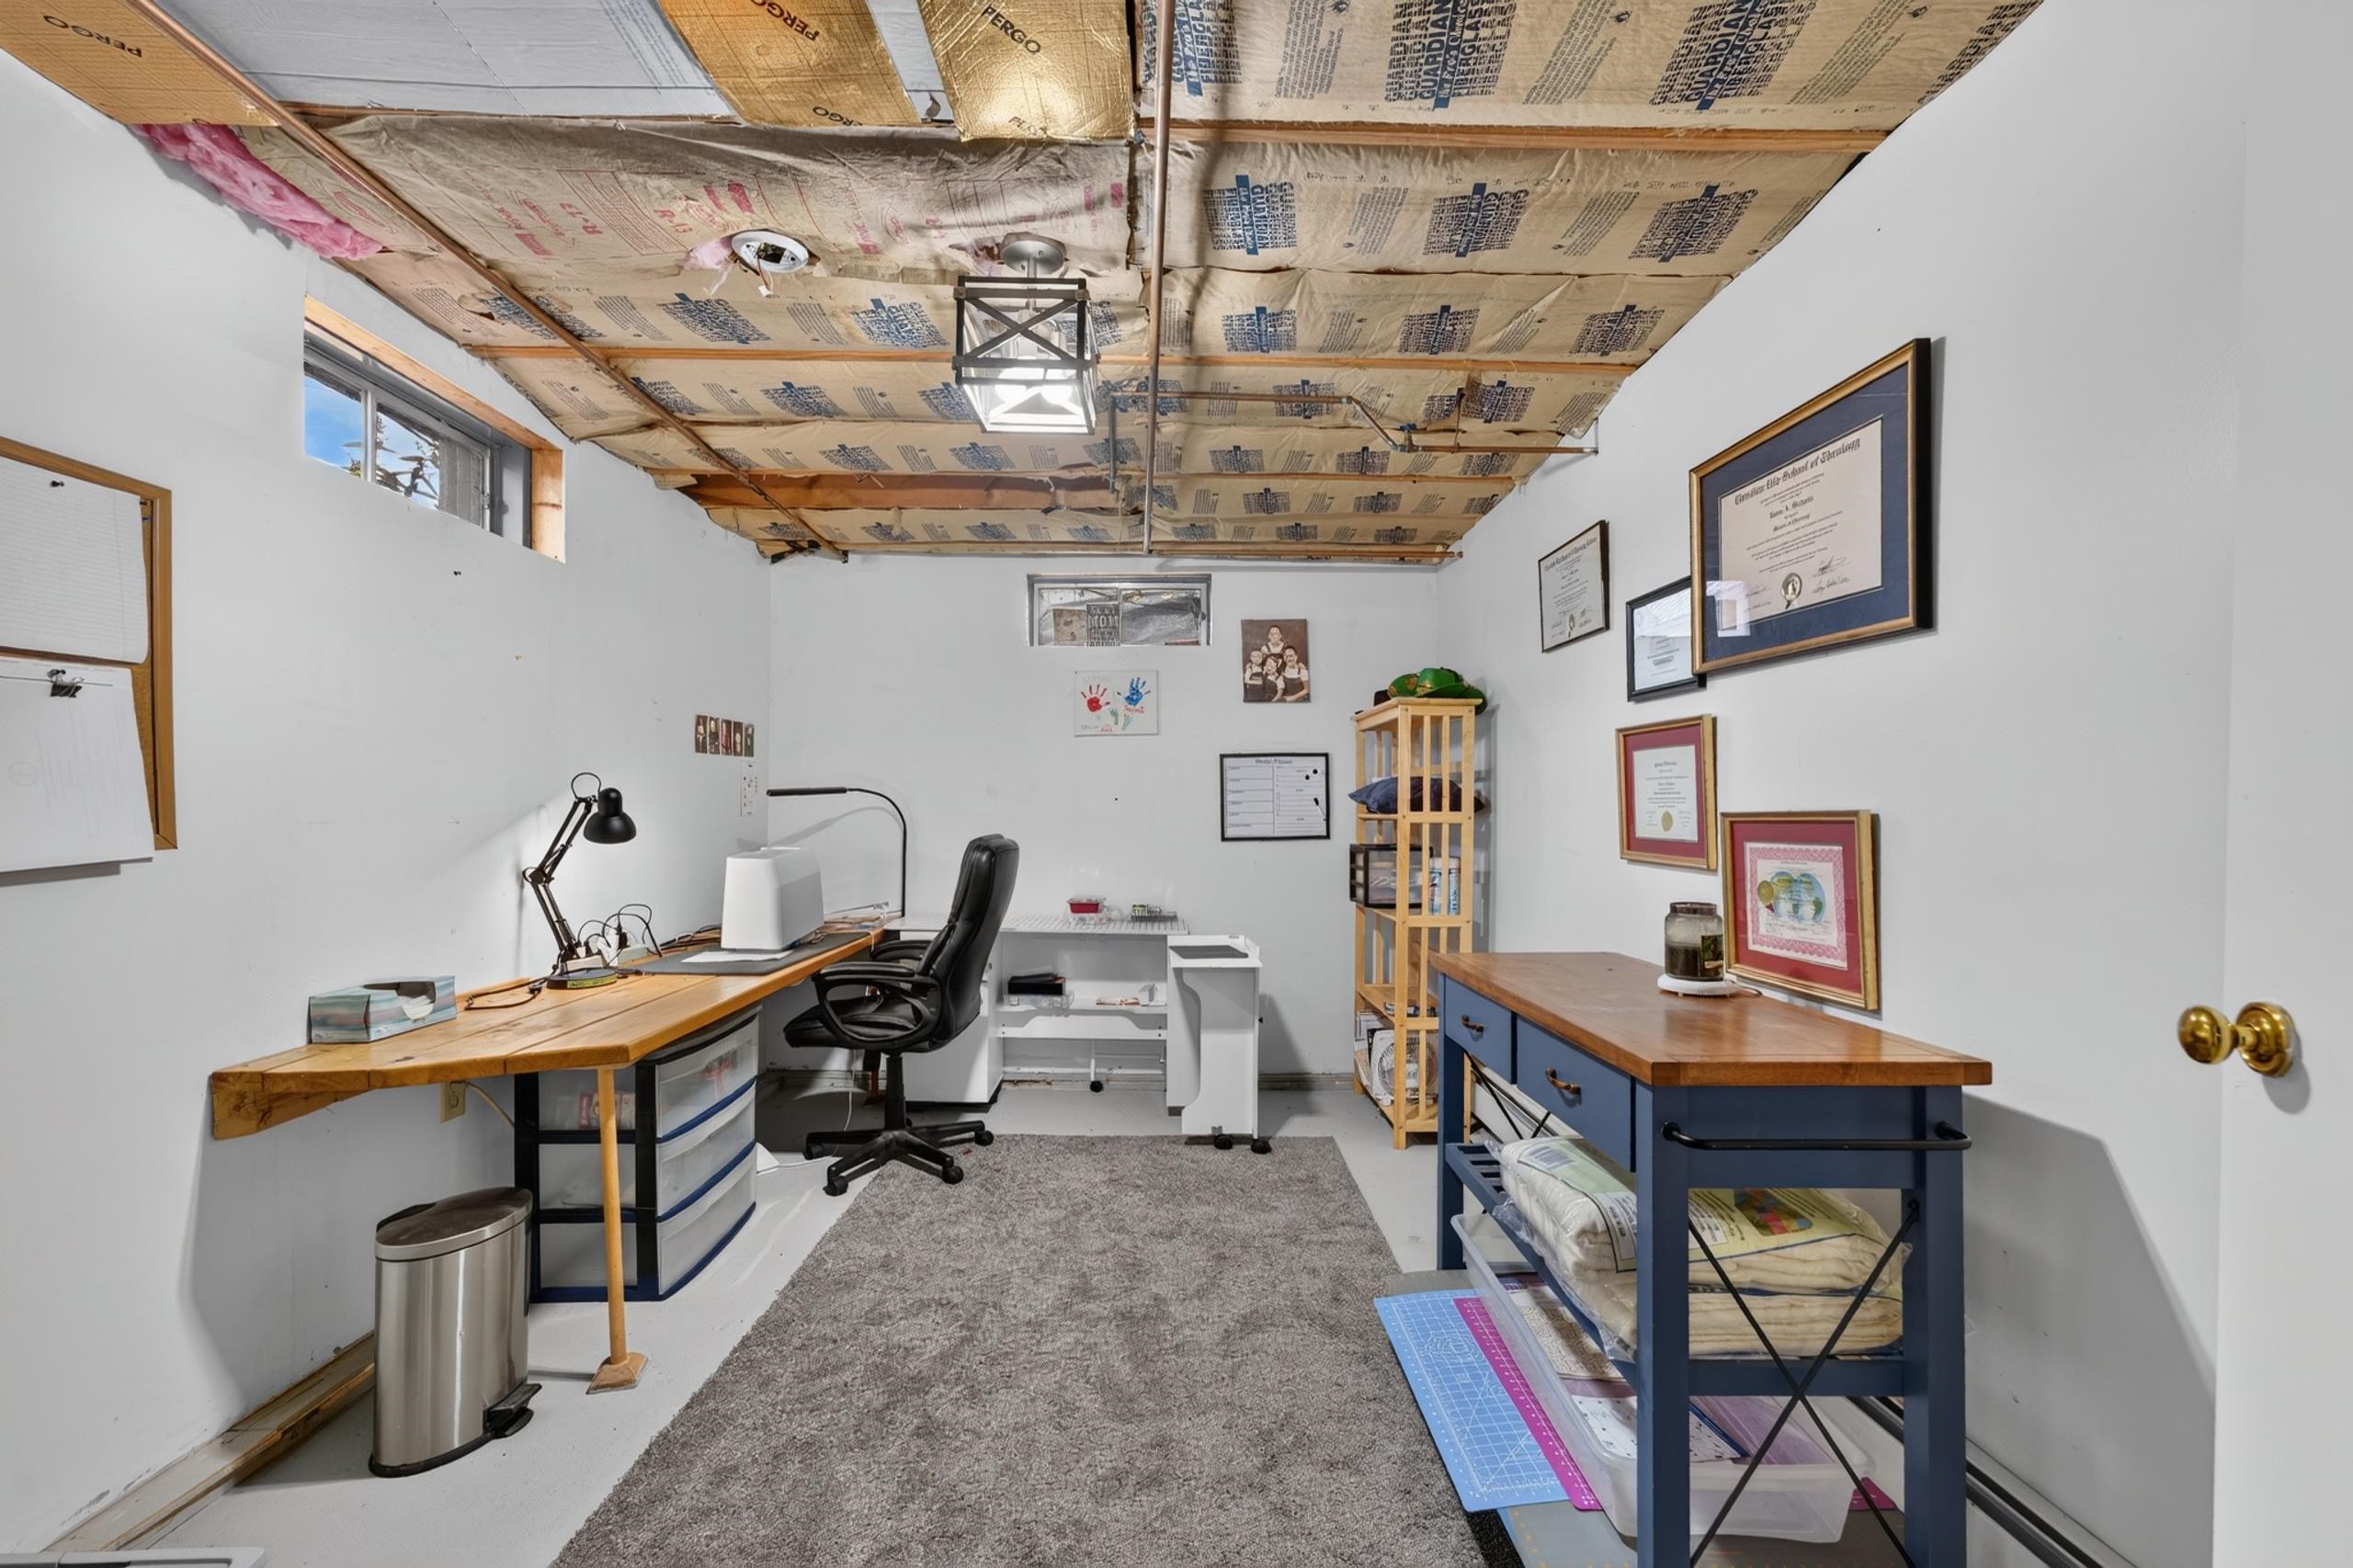
Bulkhead, Concrete, Concrete Floor, Full, Partially Finished, Assigned Storage

Area and Spaces

Above Grade Finished Area
1,489
Below Grade Finished Area
141

Appliances

Appliances
Dishwasher, Dryer, Microwave, Refrigerator, Washer, Electric Stove

Interior Features

Interior Features
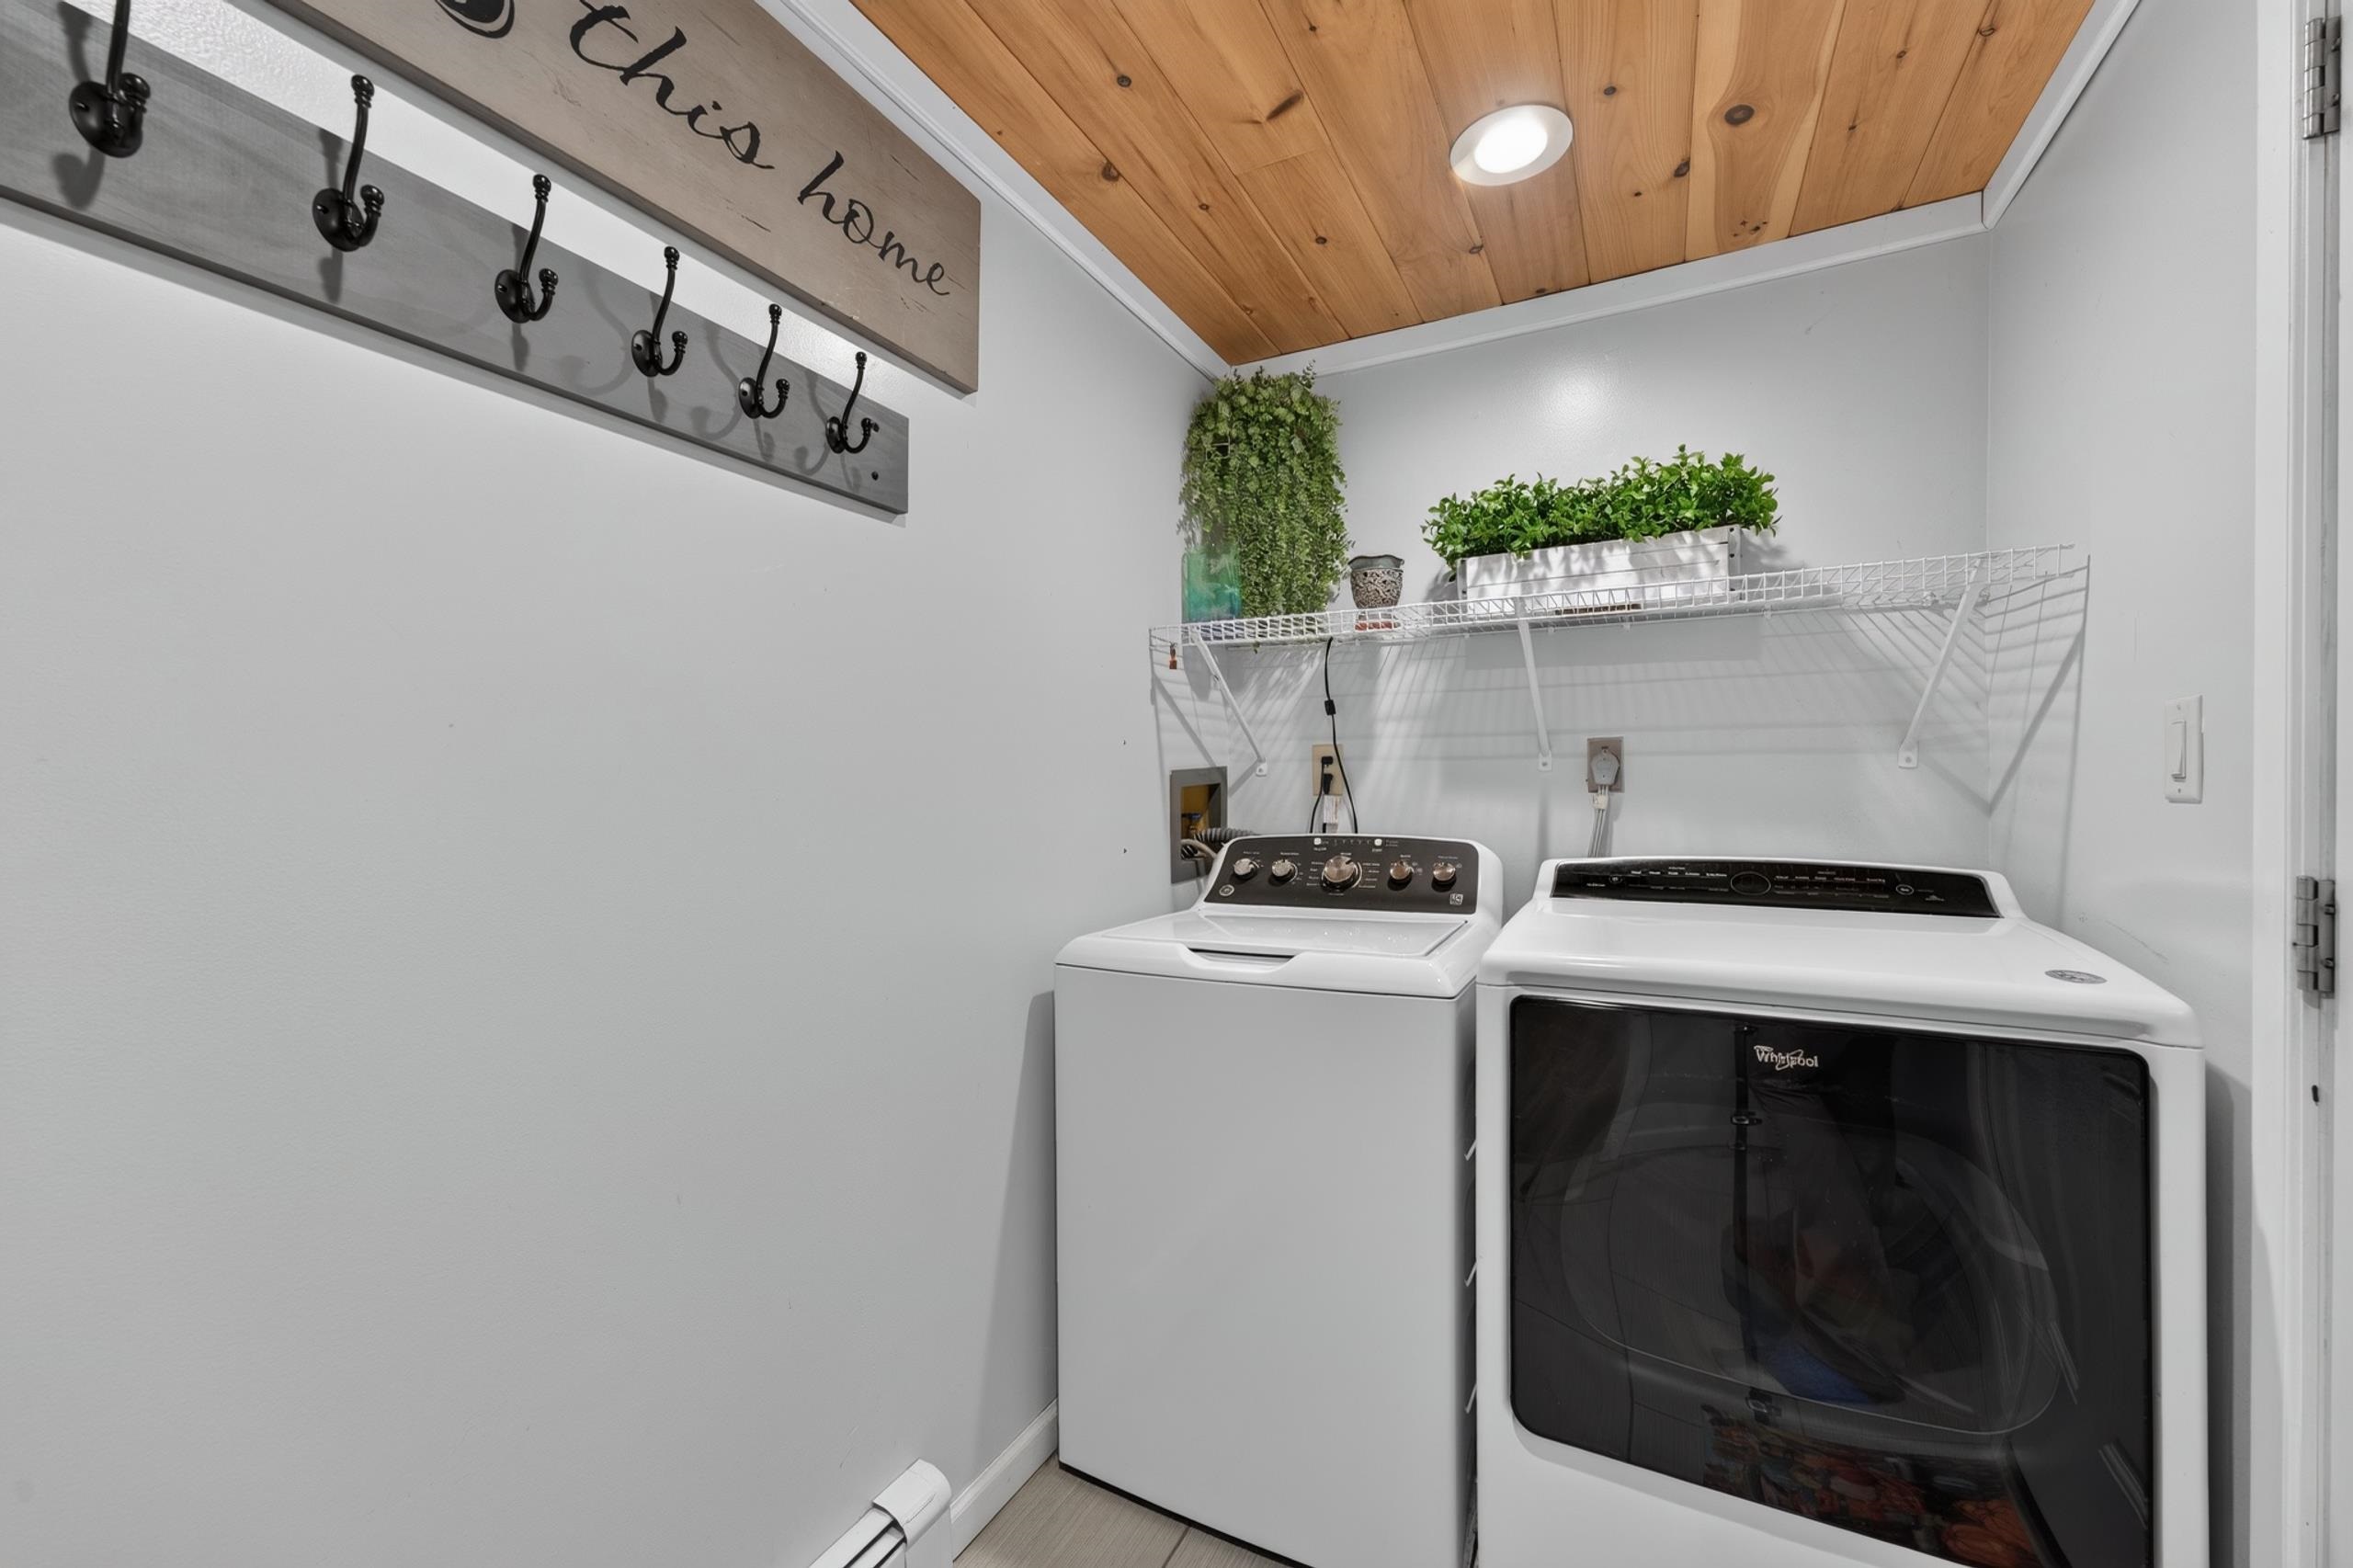
Kitchen/Dining, Soaking Tub, Indoor Storage, Walk-In Closet(s), 1st Floor Laundry
Flooring
Carpet, Laminate
Electic
Circuit Breakers

Heating and Cooling

Heating Features
Pellet Stove, Baseboard, Hot Water

Building Details
Construction

Architectural Style
Ranch
Year Built
1989
Foundations
Poured Concrete

Materials
Construction Materials
Vinyl Siding
Roof
Metal

Terms

Terms

Exclusions
Deep Freezer in basement
Special Conditions
None
Cumulative Days on Market
4

Taxes

Tax

Tax (Annual)
$4,474

Heating, Cooling & Utilities

Cooling Features
None

Utilities

Utilities
None
Sewer
Public
Water Source
Public

Lot

Acres
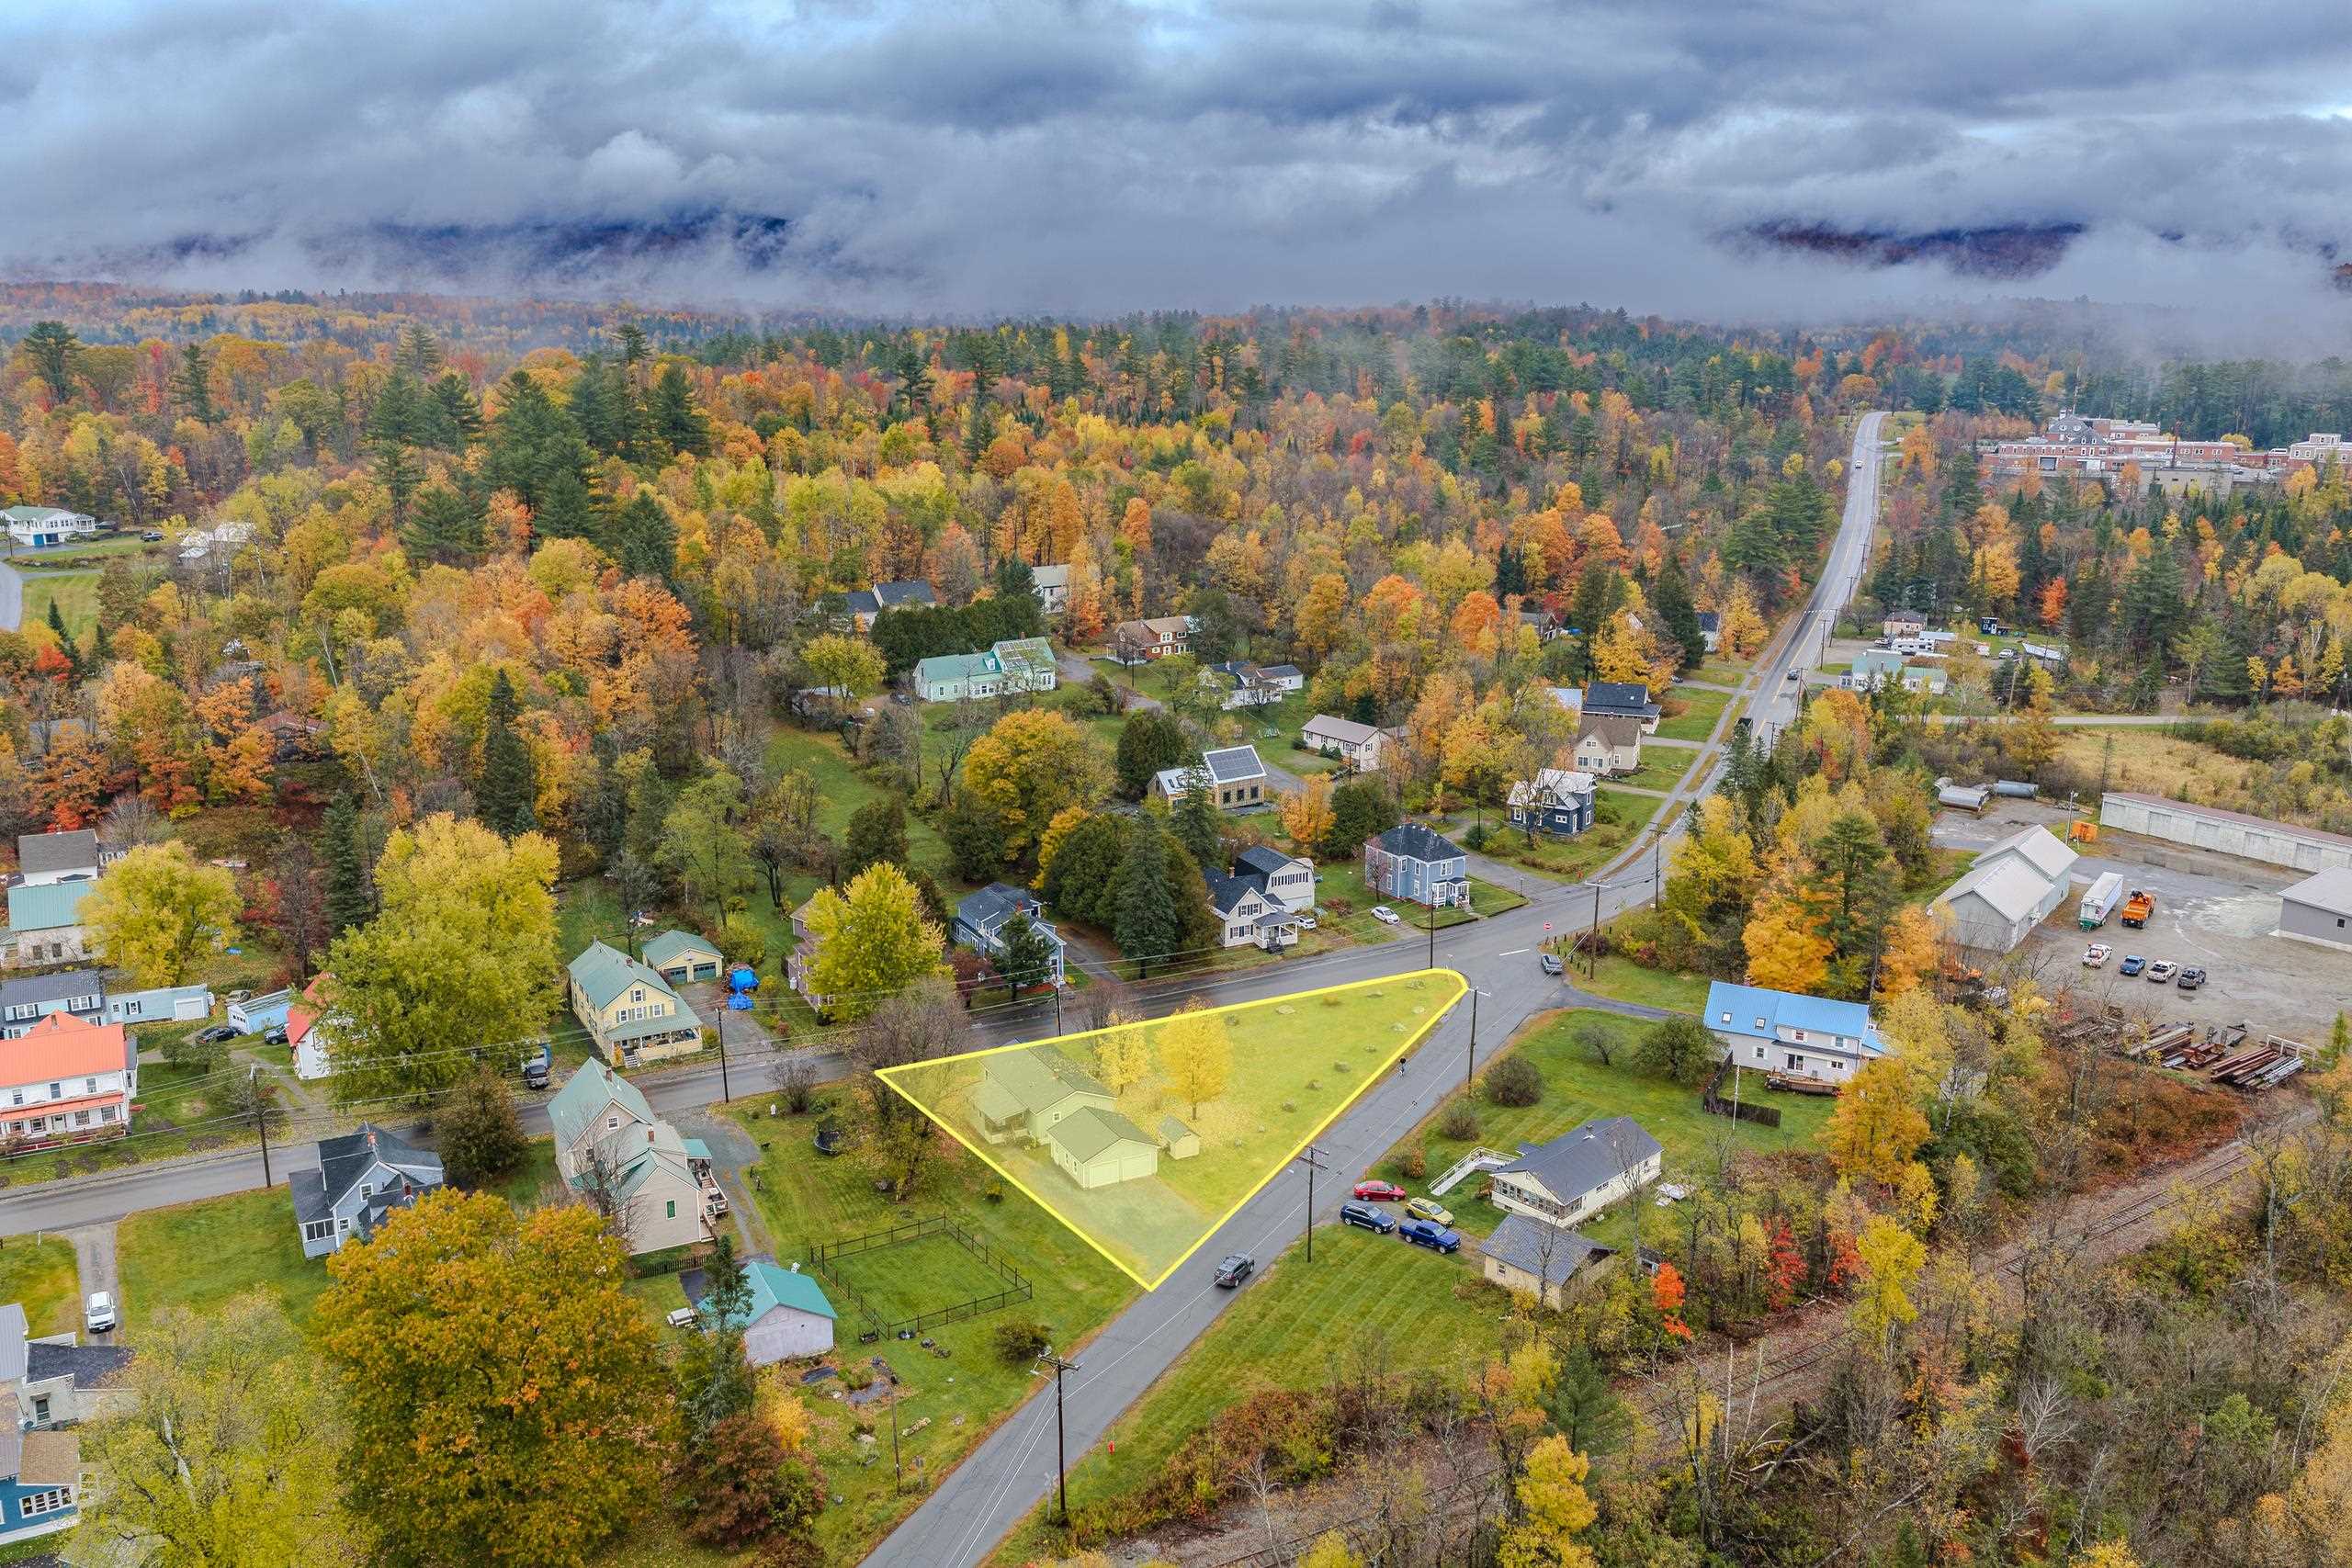
0.41
Lot Size Area Sq Ft
17,860
Lot Features
Level, Major Road Frontage, In Town, Near Shopping, Neighborhood, Near Hospital
Road Frontage
Public

Exterior Features

Exterior Features
Enclosed Porch, Shed, Double Pane Window(s)

Parking

Garage Capacity
2
Parking Features
Auto Open, Heated Garage, Driveway, Garage, Detached
Listing Data last updated 10/24/2026 05:40 am
Get a Link to this Property: Copy To Clipboard
QR Code link to this property

Phone:
Connect with:

Payment Calculator

per month. fixed. % interest.
$
%
$
%
Principal & Interest
+ Home Insurance
+ Property Tax
+ HOA Fees
per month
Total interest paid over s will be:
All estimates and provided for informational purposes only. Actual amounts may vary. The output of the tool is not a loan offer or solicitation, nor is it financial or legal advice. Information, rates, programs and loan scenarios shown are for example only as of 24-Oct-2026 and are subject to change without notice. Interest rates provided by the St. Louis Federal Reserve Economic Data (FRED). All products are subject to credit and property approval. Not all products are available in all states or for all loan amounts. Other restrictions and limitations apply. Contact your preferred lender for the pricing associated with your specific transaction. Calculations are generated by Open Source mortgage calculation software tools using common mathematical formulas. All calculations should be independently verified.
Get Walk Score Content

Property History

Today
Property information last updated
7 days ago
Status Active. This is the date the listing was placed on market.
Cumulative Days on Market: 4 days (includes prior listings) · Currently listed since October 16, 2026. Data provided by the MLS.

Similar Properties